
Property Description
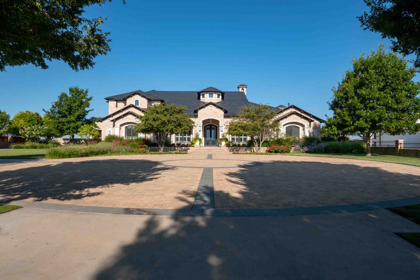
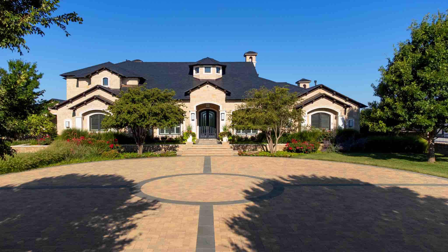
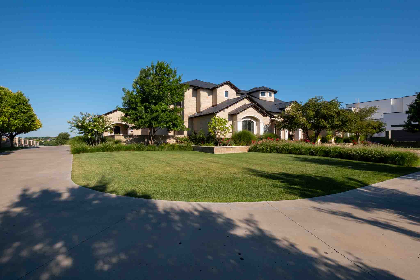
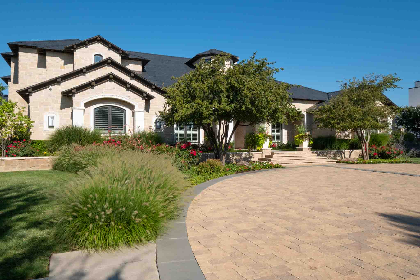
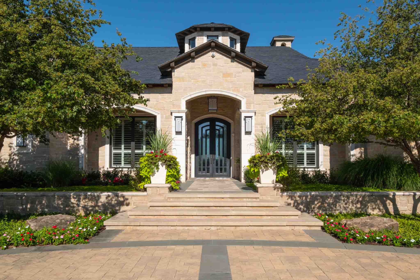
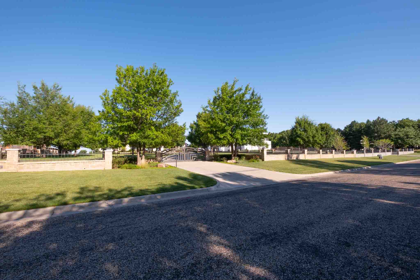
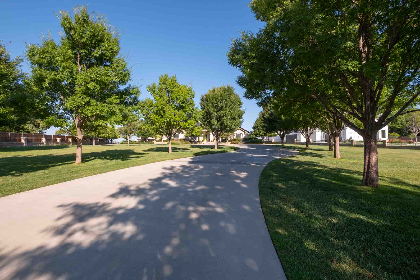
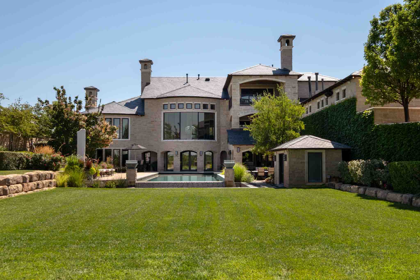
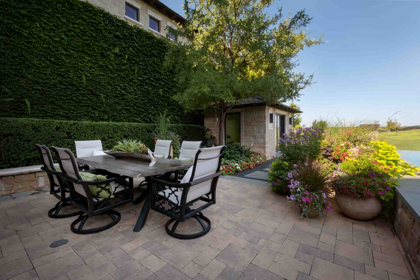
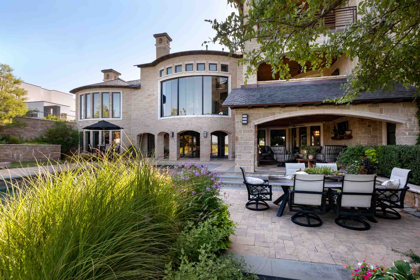
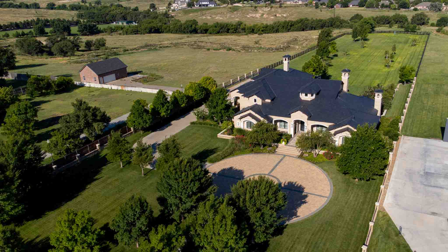
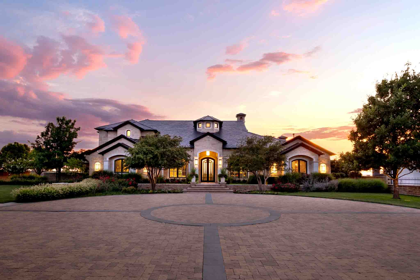
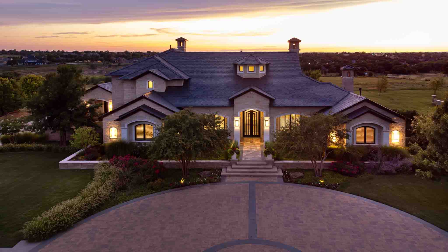
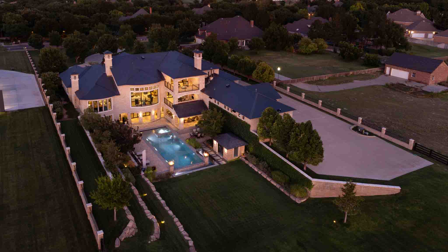
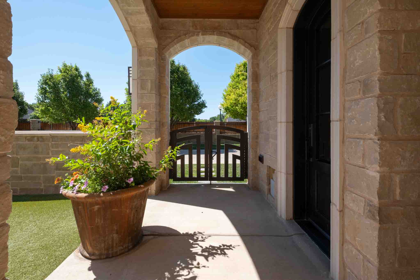
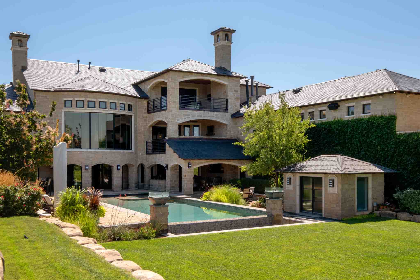
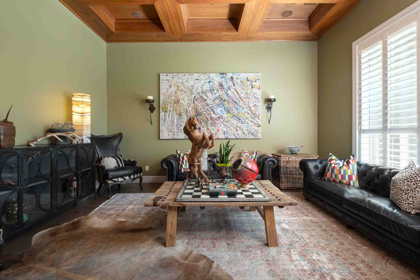
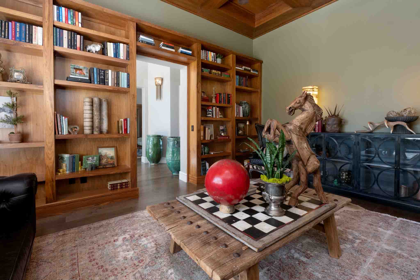
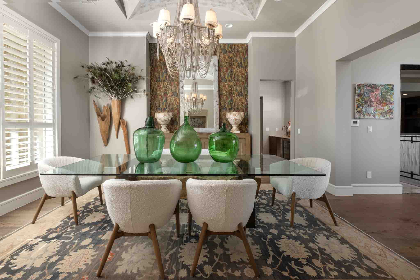
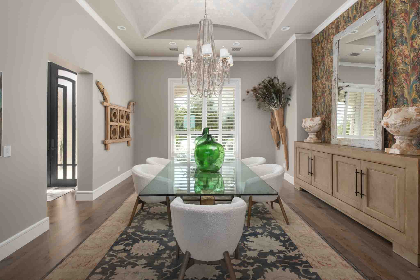
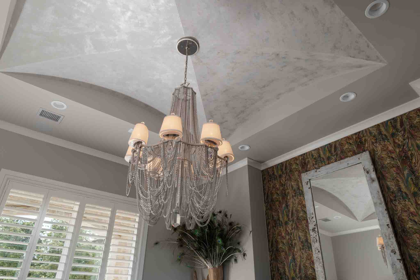
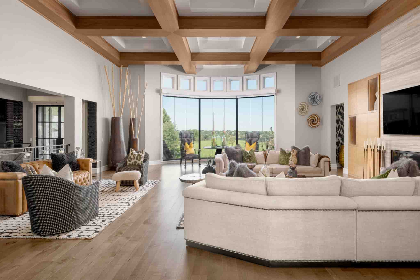
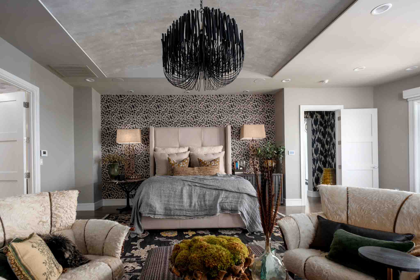
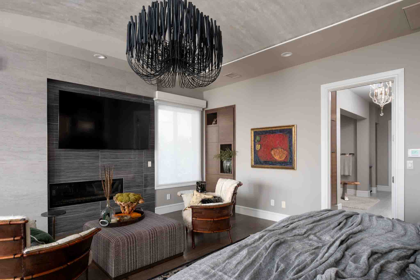
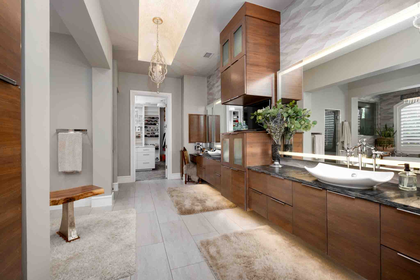
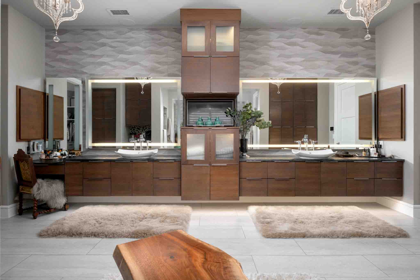
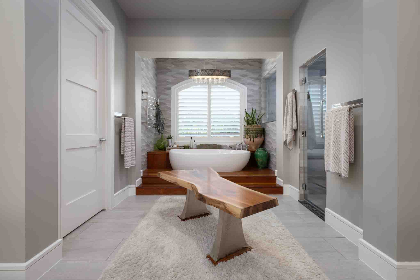
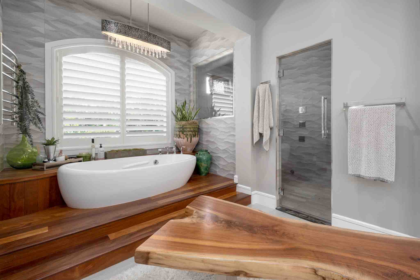
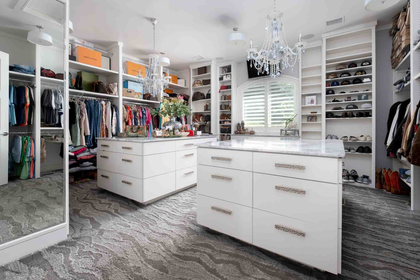
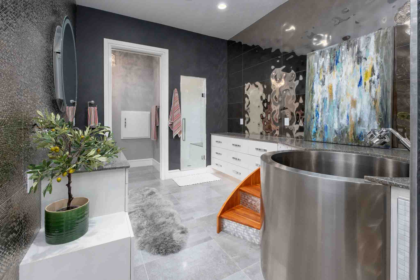
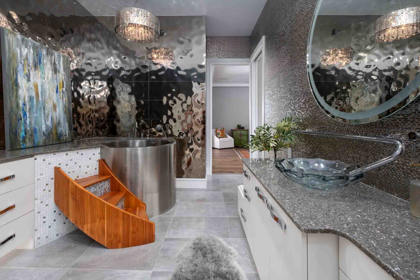
This luxury estate, sitting on 7 acres in the exclusive Club View Drive area of Tascosa/La Paloma, sets a new standard for Texas luxury living. A fresh mix of upscale finishes, timeless design, and everyday comfort make this home a standout for buyers with a keen eye for quality. From top to bottom, the property owners have gone above and beyond with thoughtful upgrades and custom touches, creating a space that’s not only beautiful, but exceptionally functional and move-in ready.
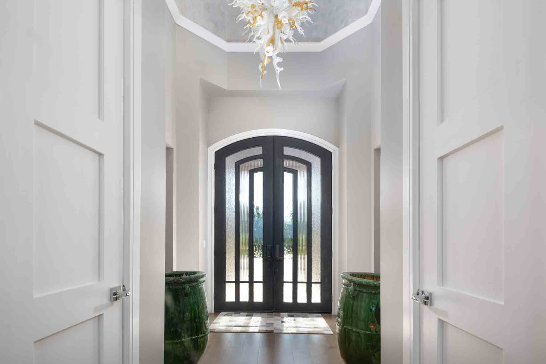
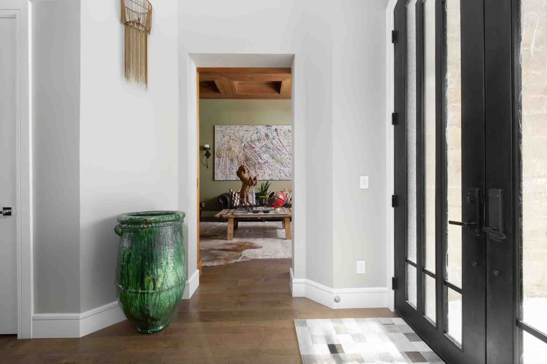
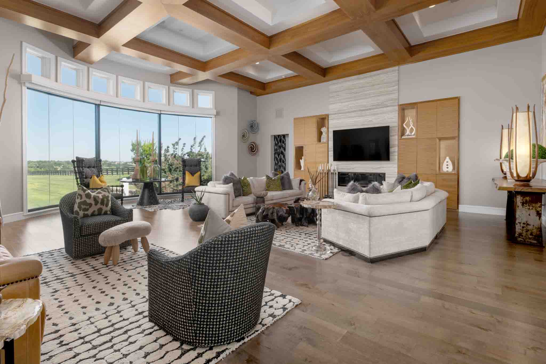
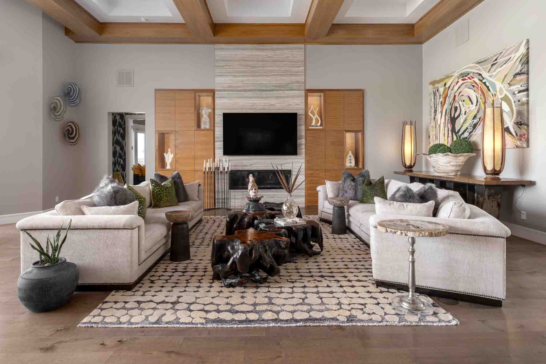
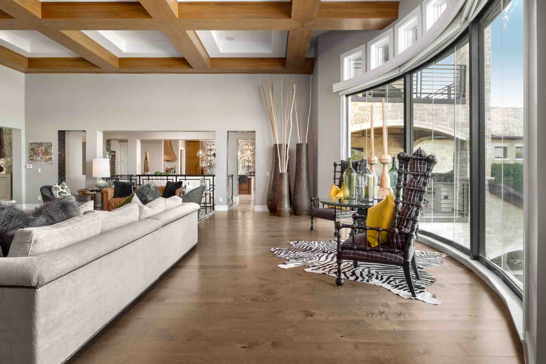
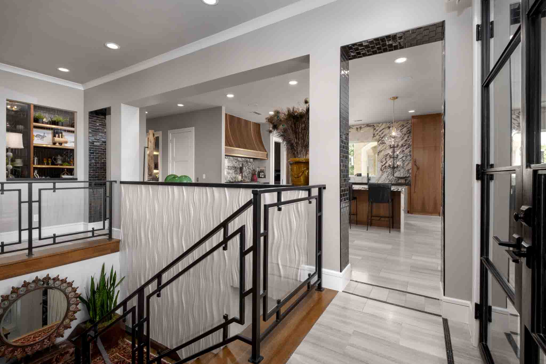
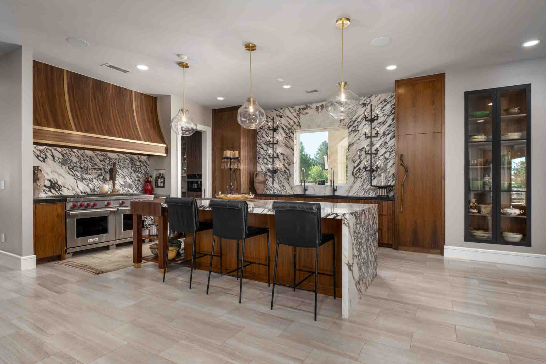
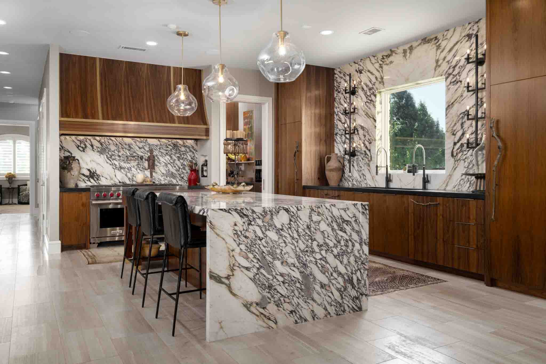
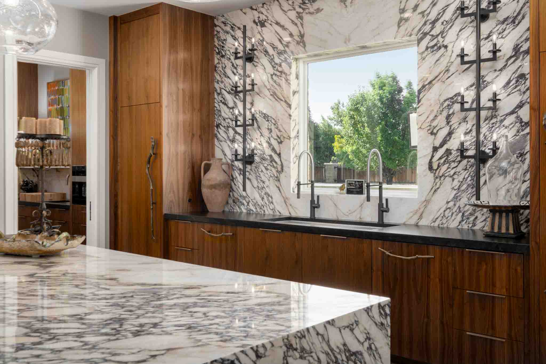
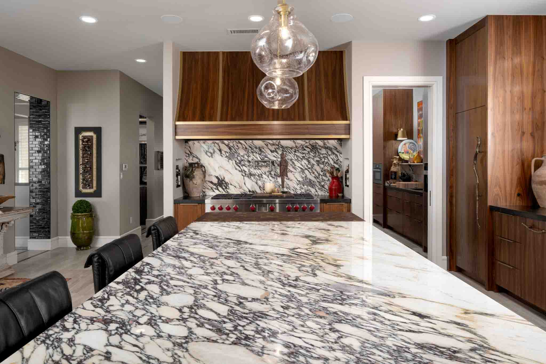
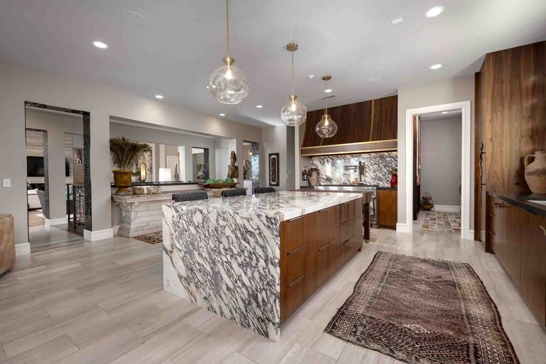
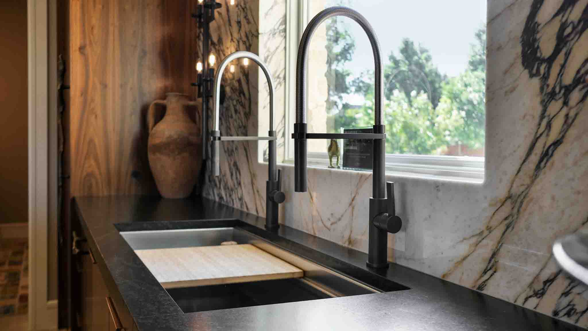
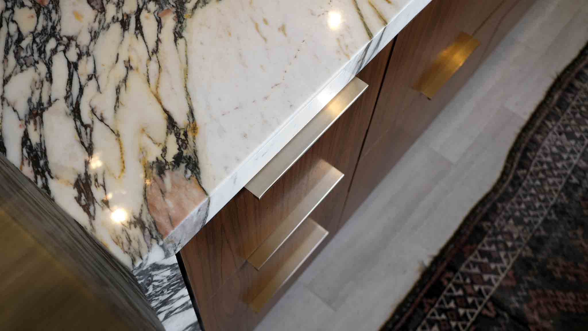
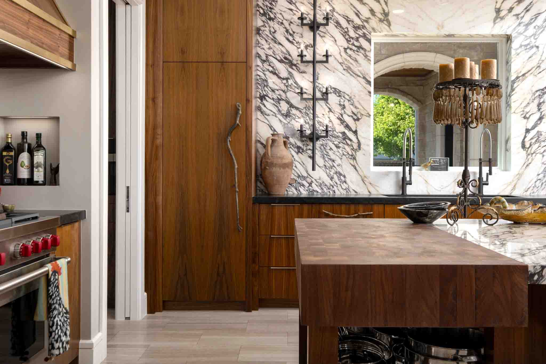
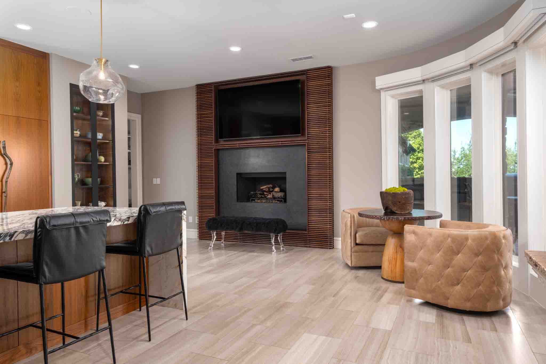
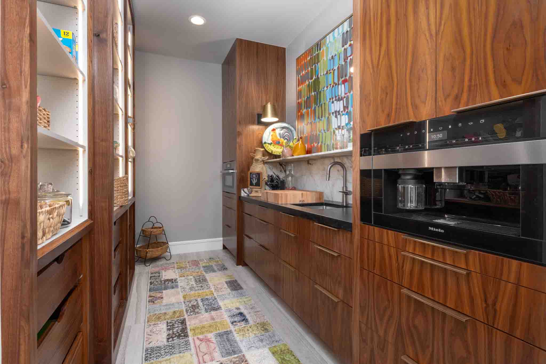
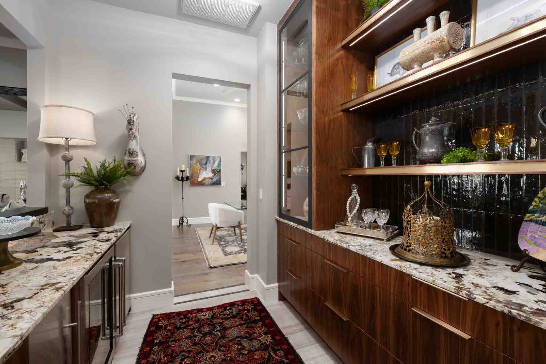
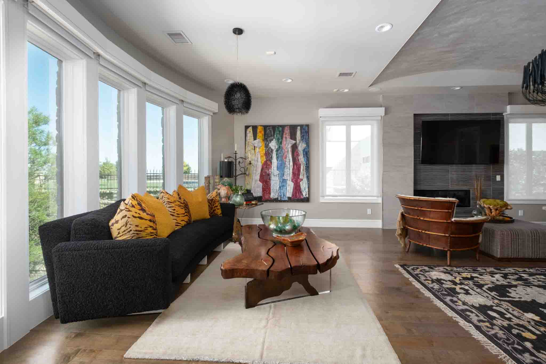
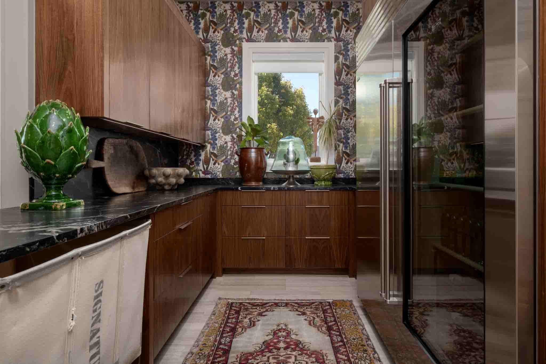
Step inside to find a grand entry that opens to beautiful wood floors and stunning floor to ceiling windows, bringing in natural light and picturesque views throughout the main living area of the home. The updated kitchen is a true showpiece, featuring beautiful custom cabinetry, premium appliances, and a functional butler’s pantry finished out in the same style.
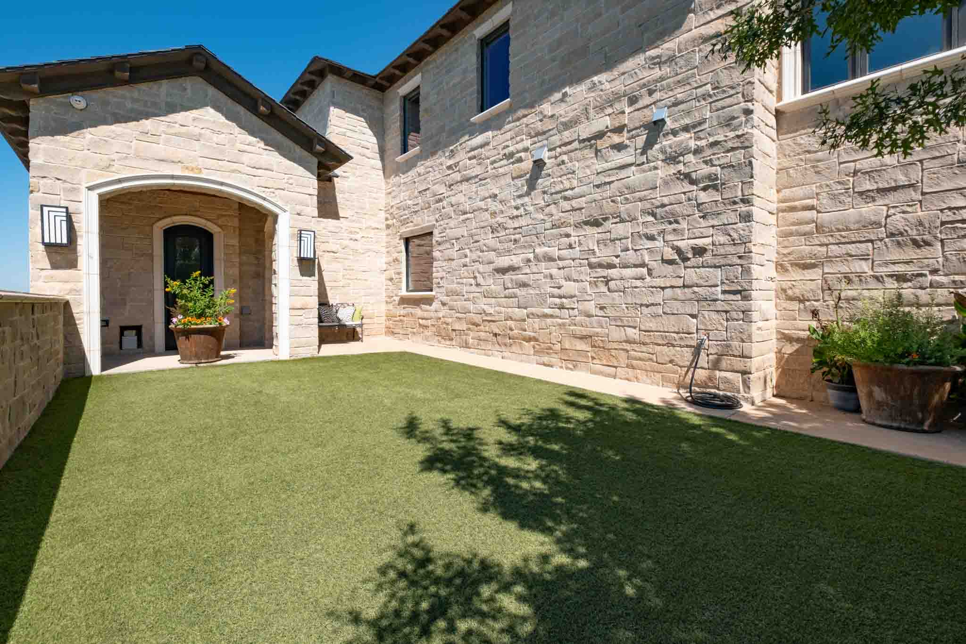
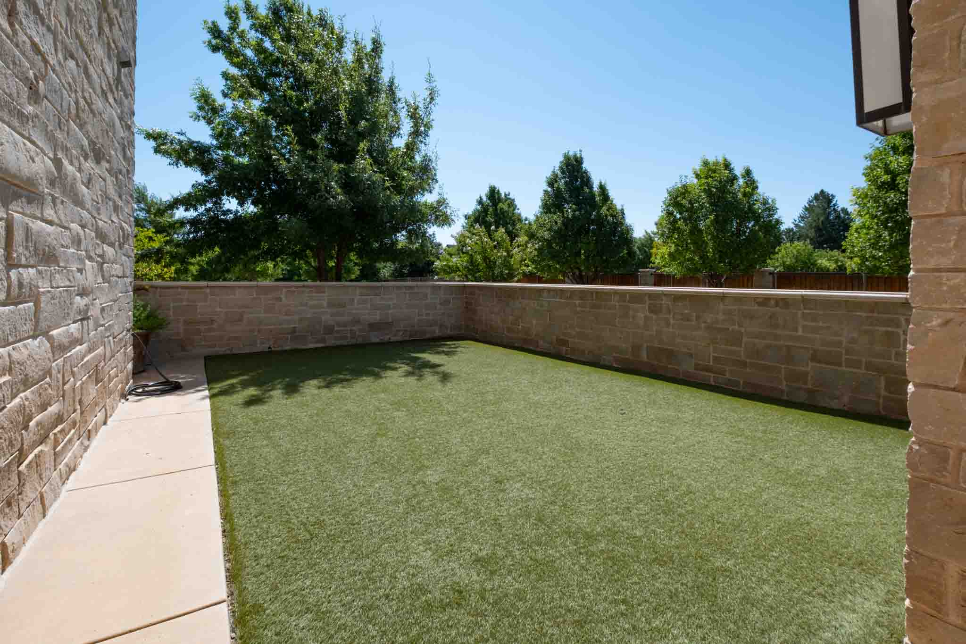
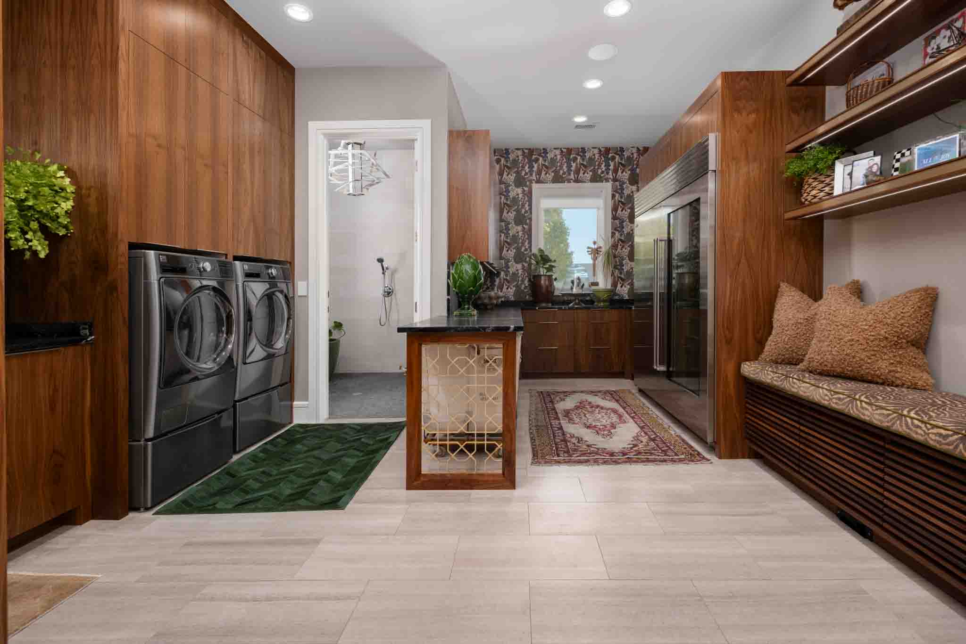
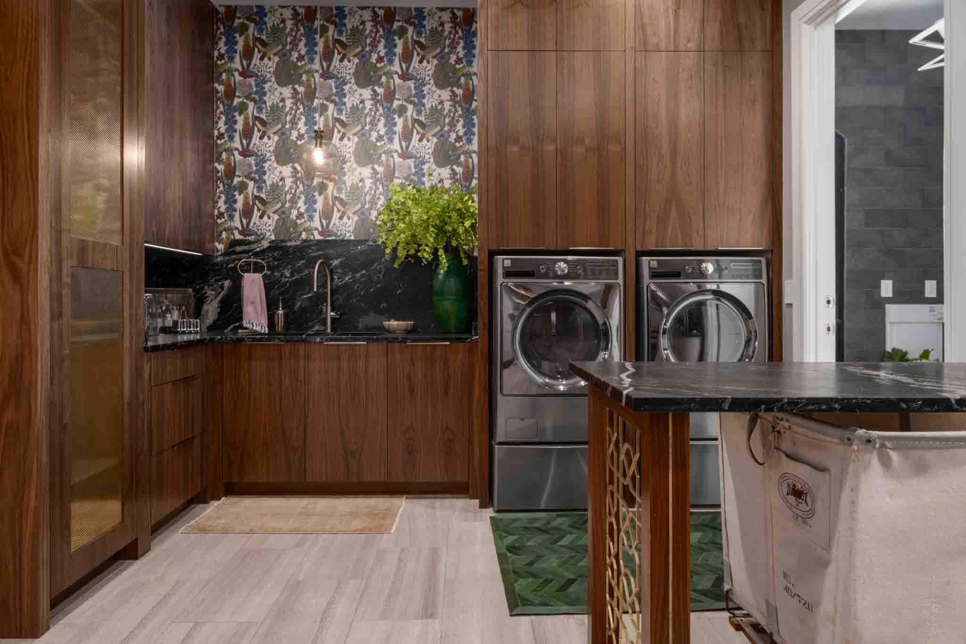
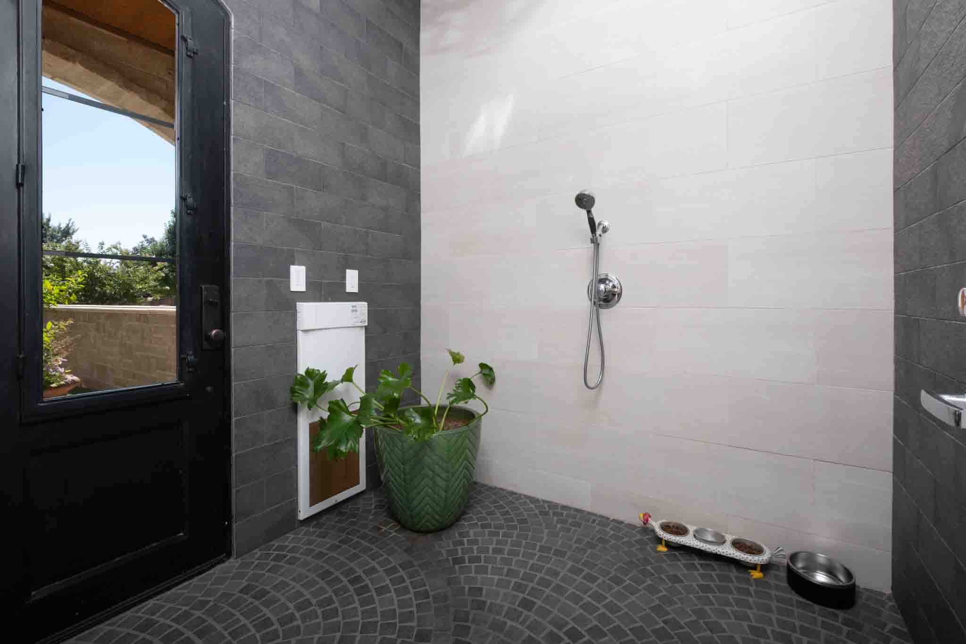
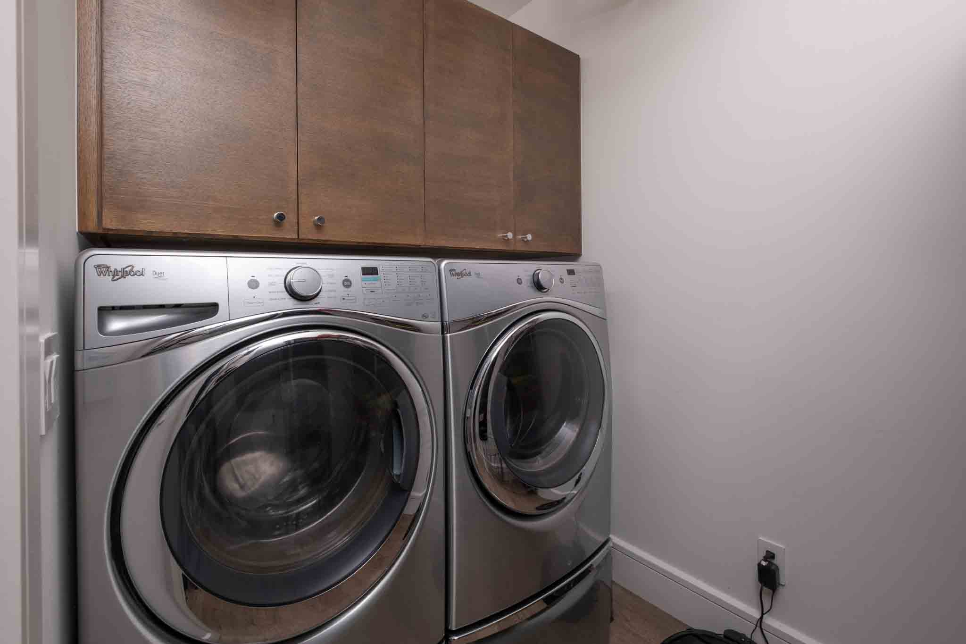
Off of the kitchen, you will find a thoughtfully designed laundry/mud room that is both stylish and highly functional. Just off that space is a dedicated dog room with a built-in pet shower and direct access to a private dog run—making it easy to keep pets clean and give them outdoor access without the mess.
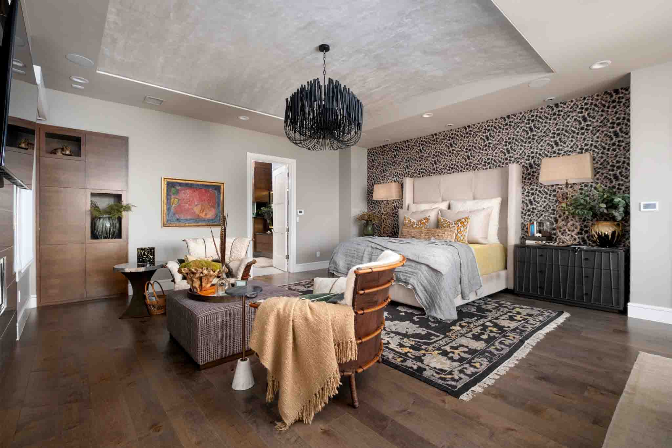
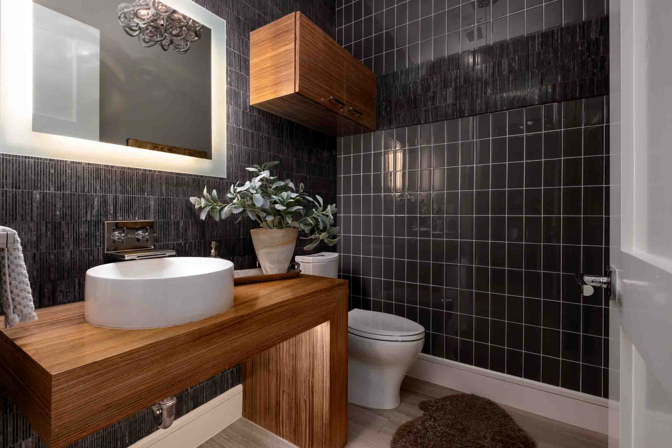
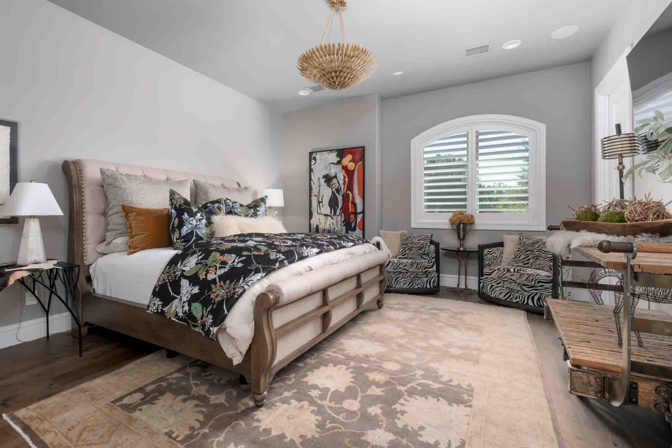
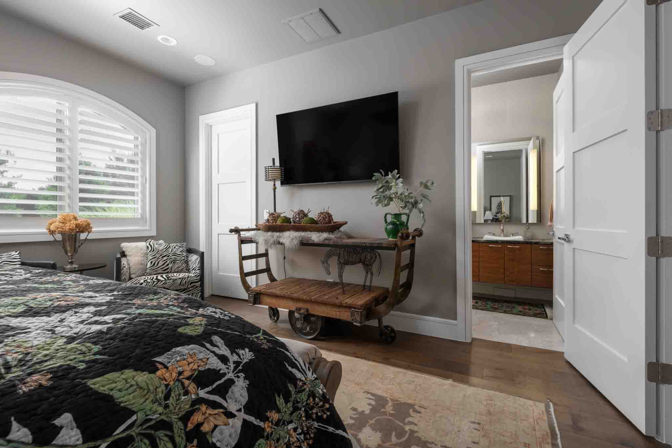
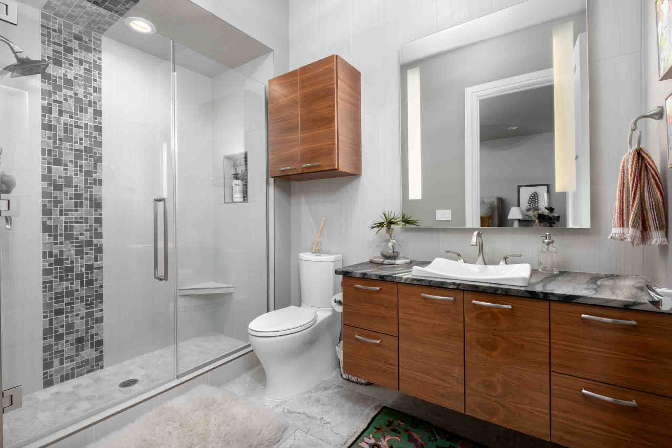
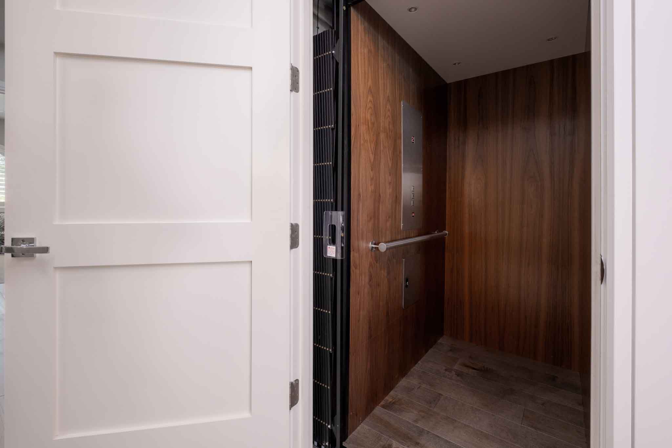
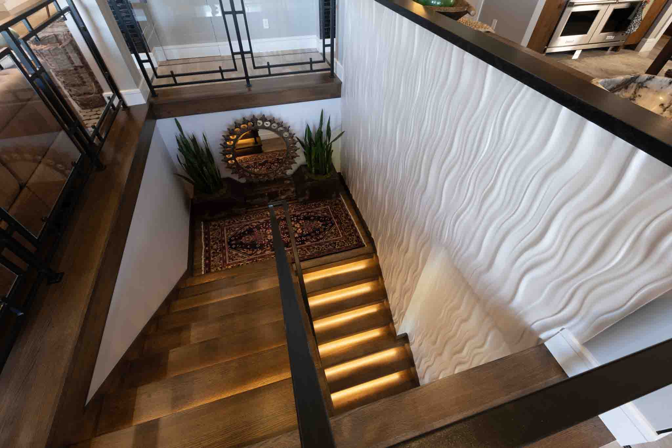
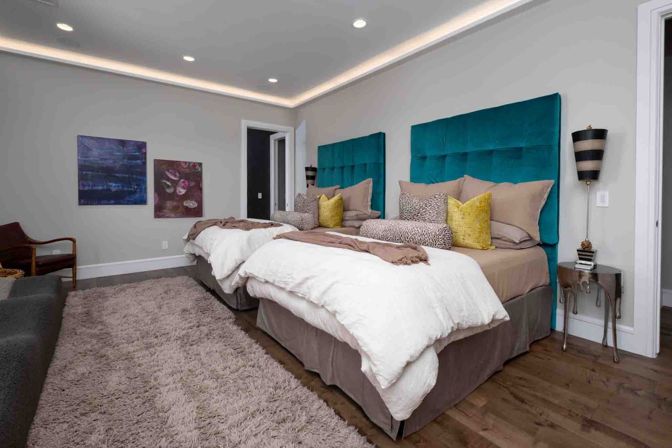
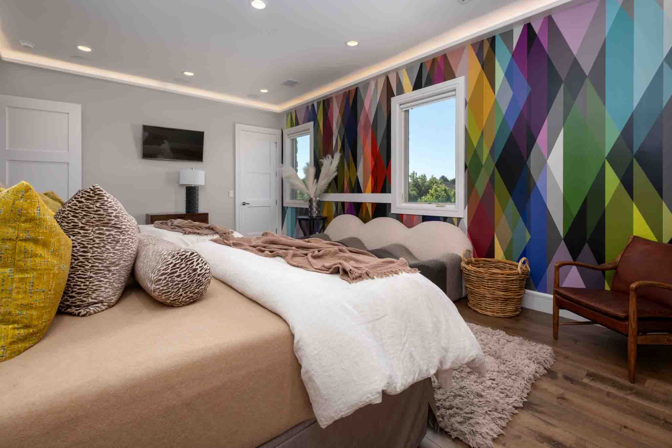
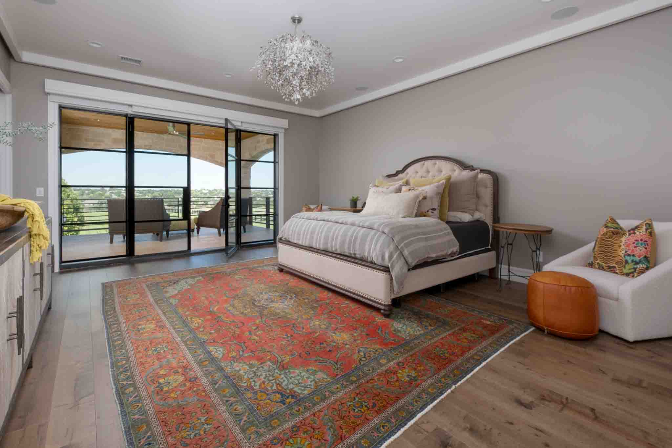
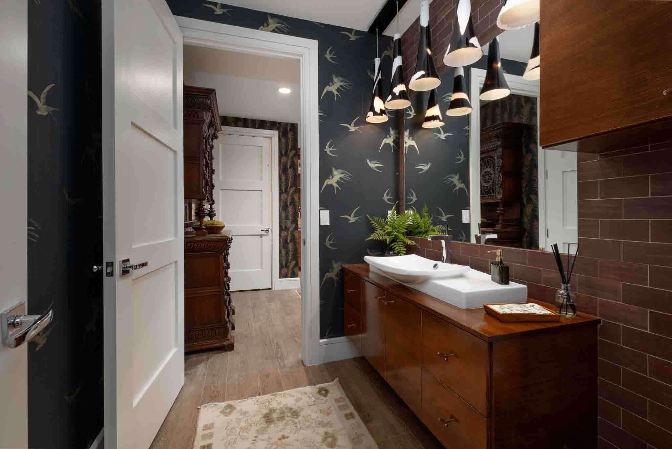
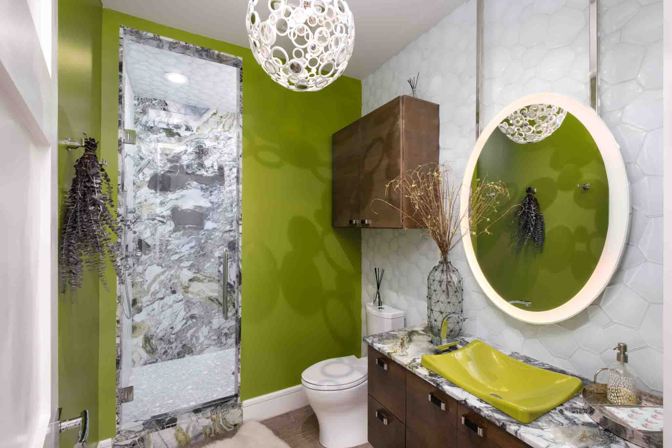
The home offers five spacious bedrooms, each with its own dedicated bathroom, providing comfort and privacy for family and guests. With six bathrooms in total, the layout is designed with both functionality and elegance in mind. A newly redone elevator provides easy access between all three levels, offering convenience for both owners and guests alike.
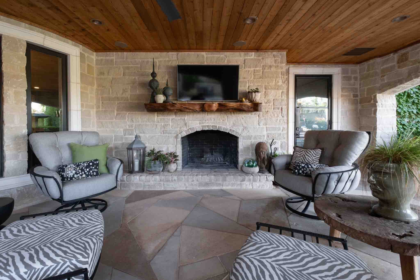
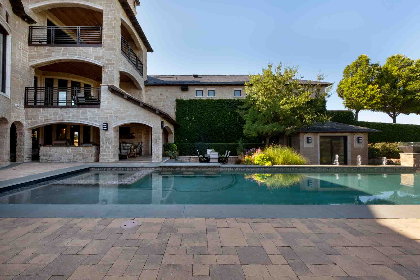
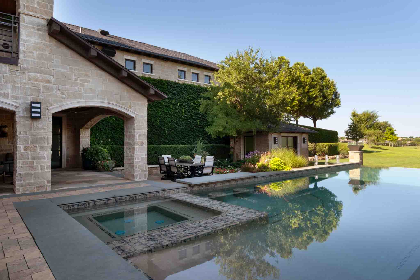
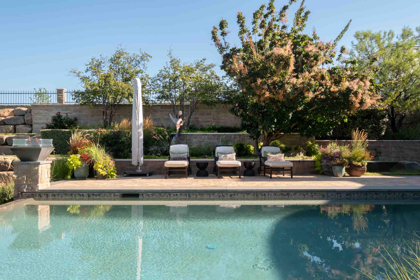
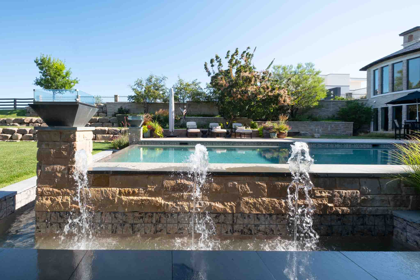
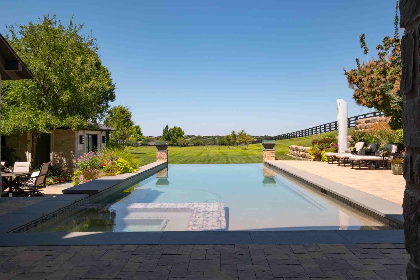
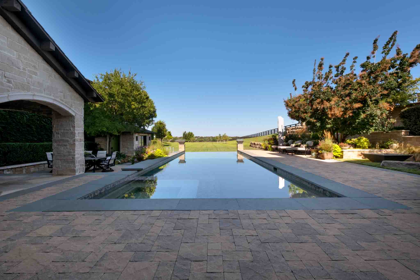
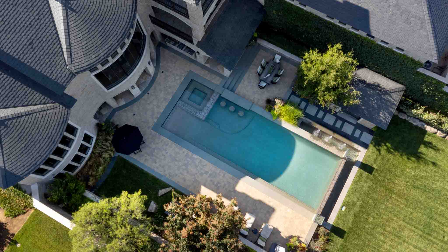
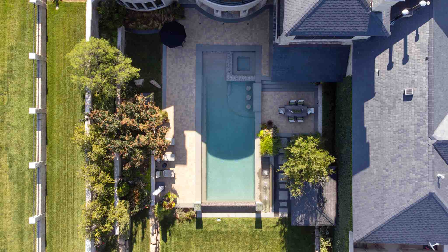
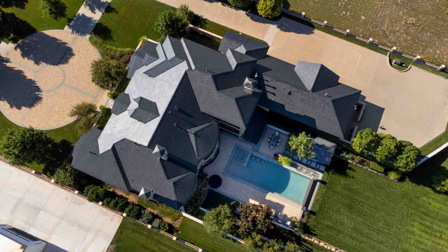
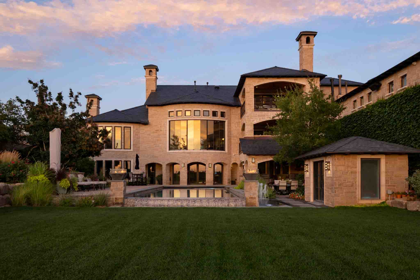
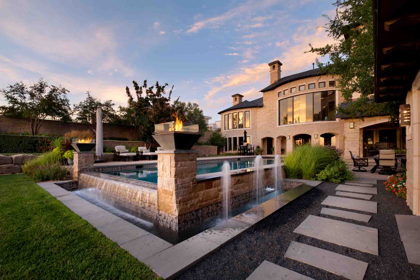
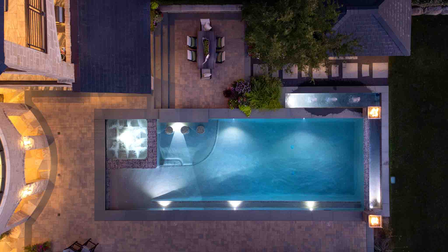
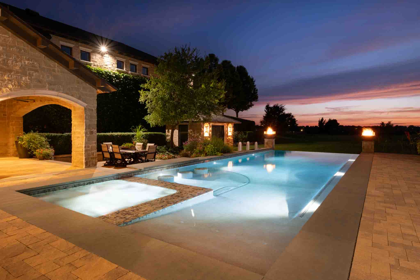
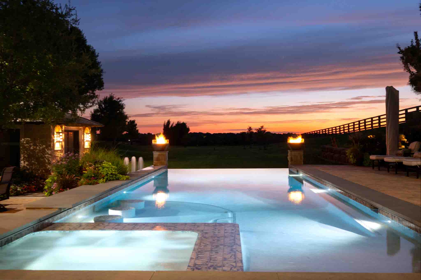
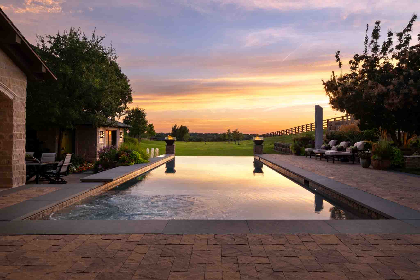
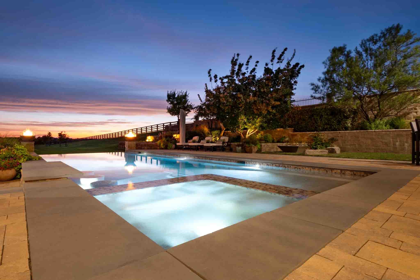
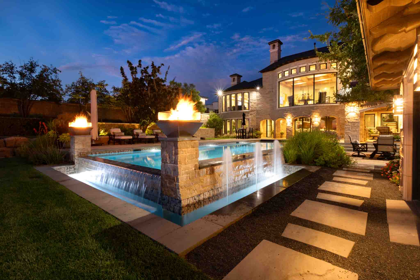
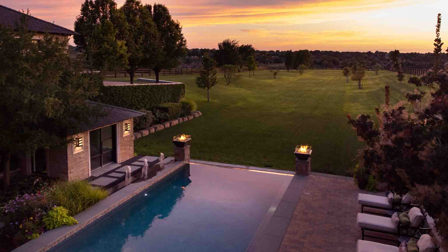
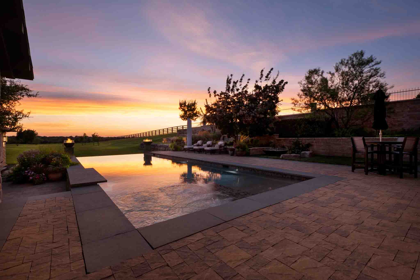
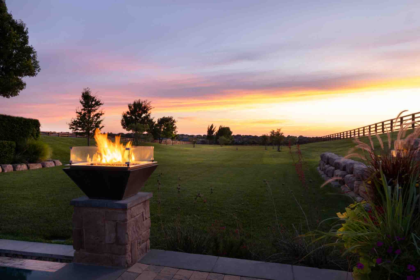
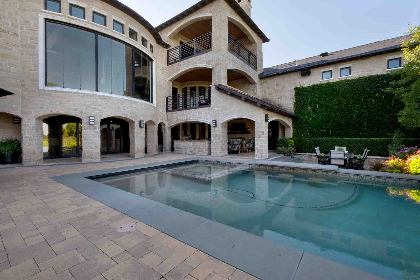
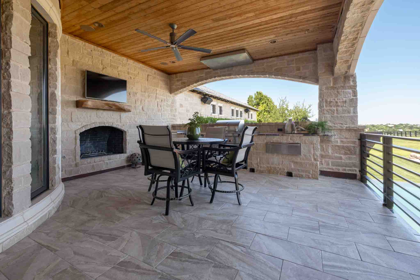
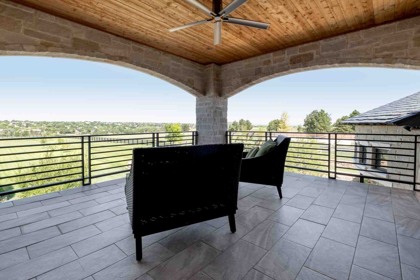
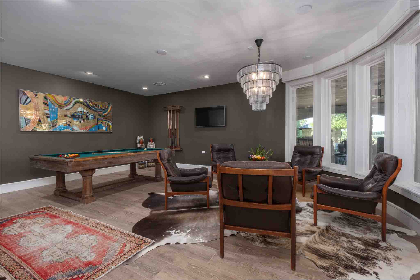
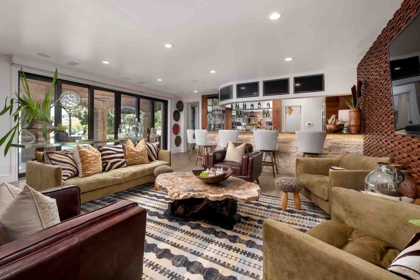
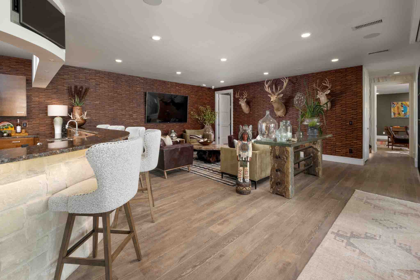
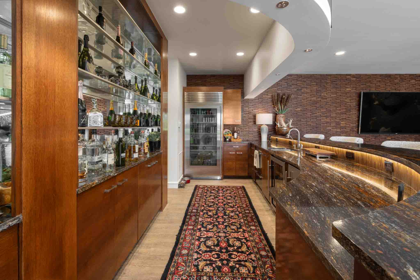
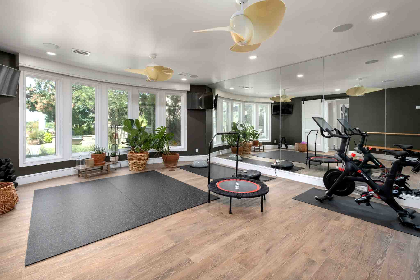
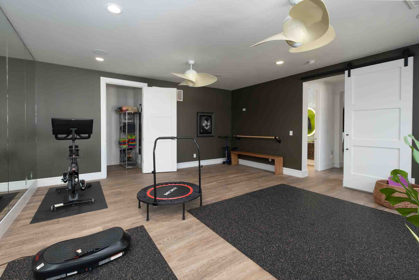
For entertaining, the full-size sports bar and seamless connection to the outdoor living spaces make hosting effortless. A dedicated gym adds another level of convenience, while the relaxing infinity pool creates a resort-like atmosphere in your own backyard.
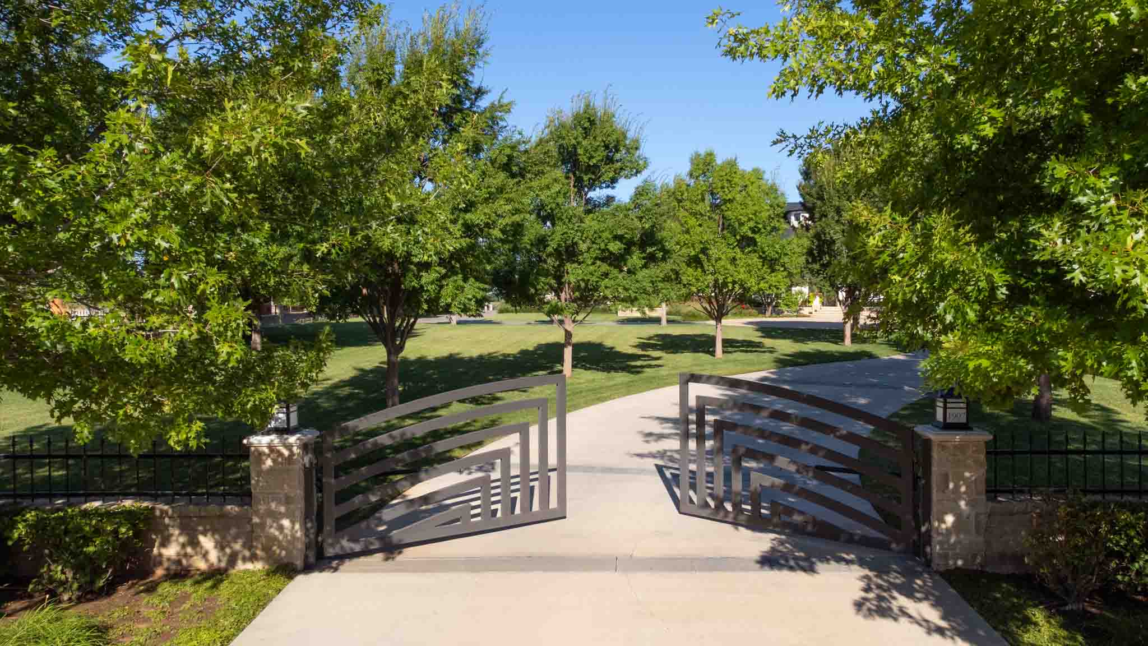
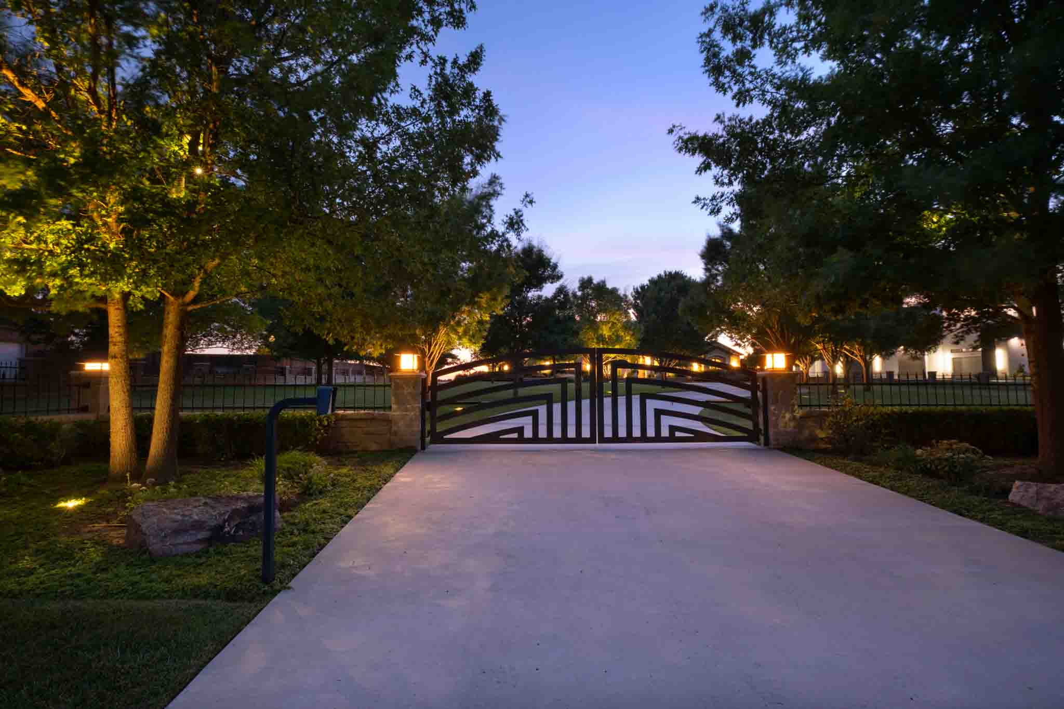
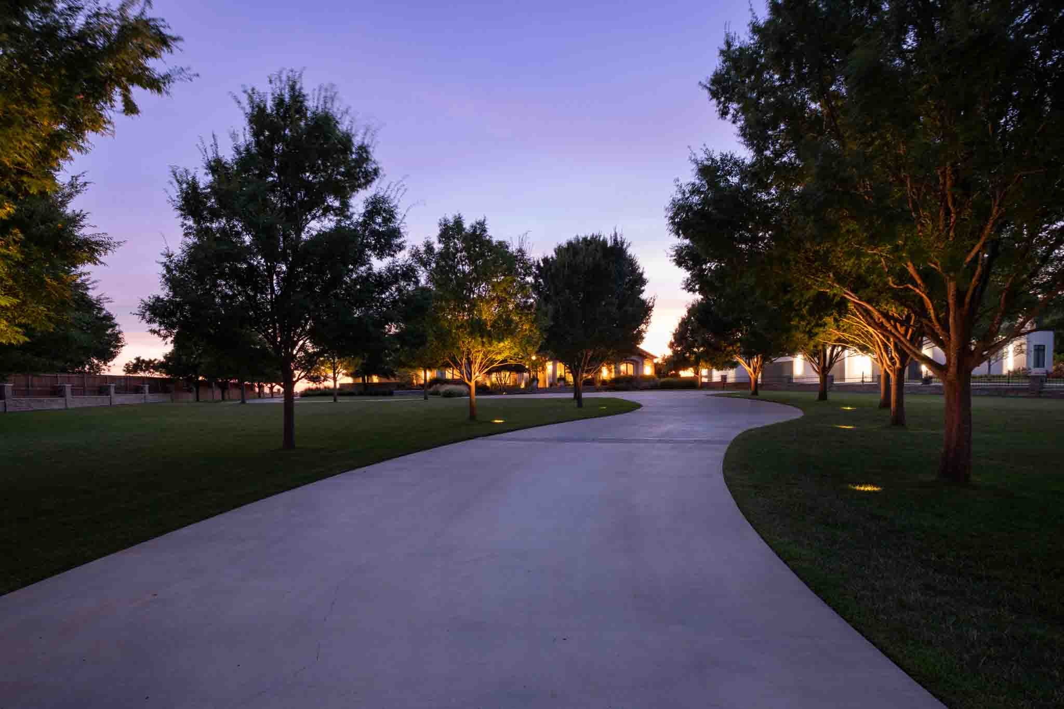
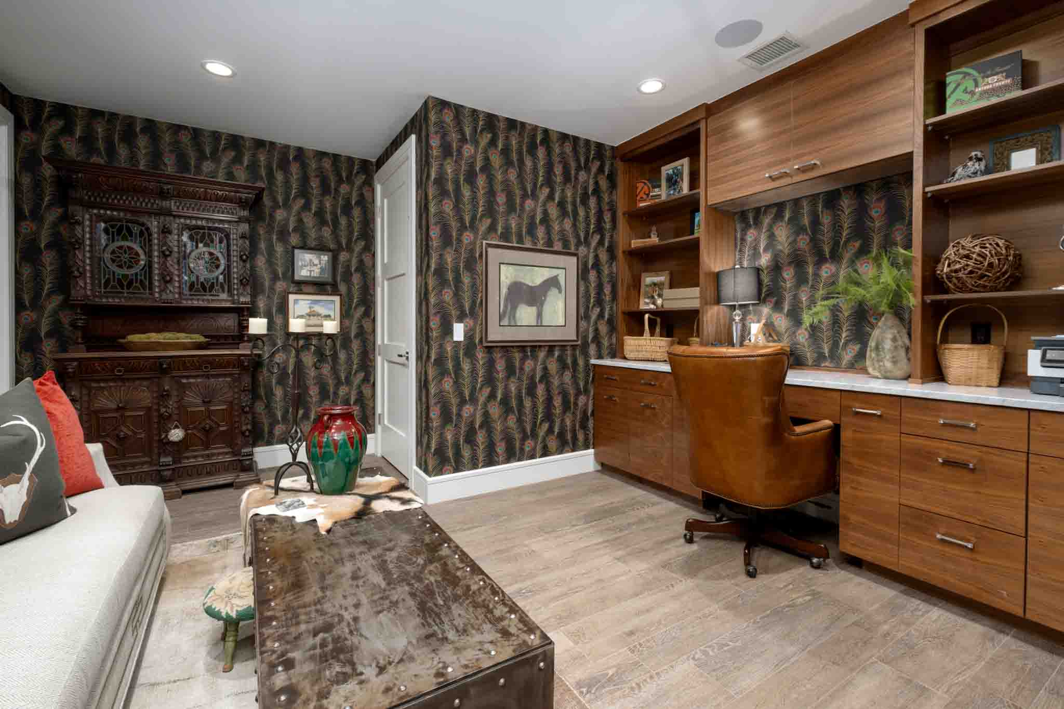
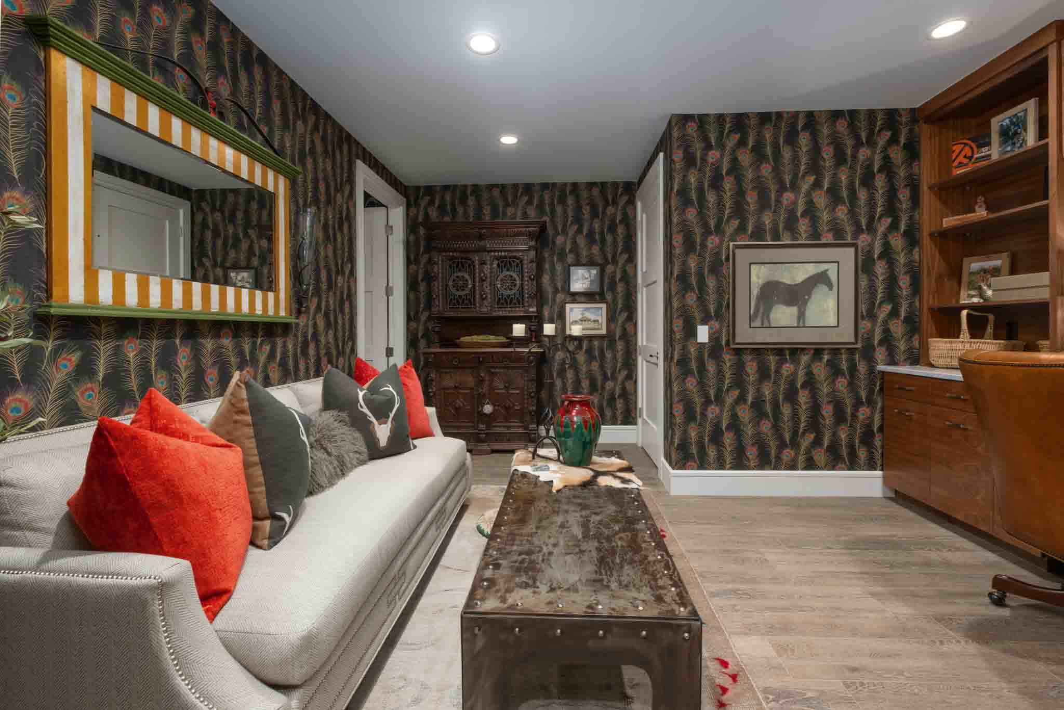
From the custom interior finishes to the impressive outdoor features, this property is packed with thoughtful upgrades at every turn. Almost every aspect of the home can be controlled right from your phone or one of the two tablets on the property! A private gated entrance leads you into beautifully landscaped grounds and over 7 fully fenced acres—offering both privacy and space to roam. It’s a one-of-a-kind home that truly has to be seen in person to fully appreciate.
5
Bedrooms
6
Bathrooms
8,847
Square Feet
7 Acres
Lot Dimensions

Property Map
Listing Agent: The Haynes Team
Licensed In States: TX, NM, OK, CO
E-mail: us@trianglerealtyllc.com | Cell Phone: 806-513-5055
Meet The Haynes TeamThe listing data on this web site is provided on an "as is" basis and for information and reference purposes only. We do not claim to review the accuracy of information and other materials available online about the clients that utilize its services. All those that review this site should take the appropriate precautions to verify all information. Neither owners or employees, or trianglerealtyllc.com or its affiliates can be held liable for typographical errors, layout error, or misinformation contained herein.