
Property Description
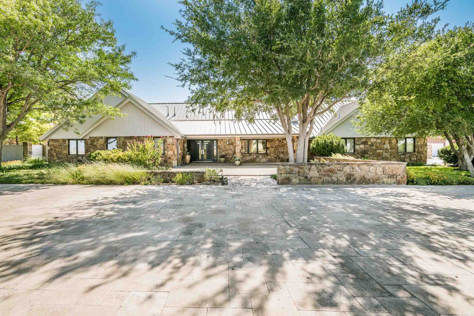
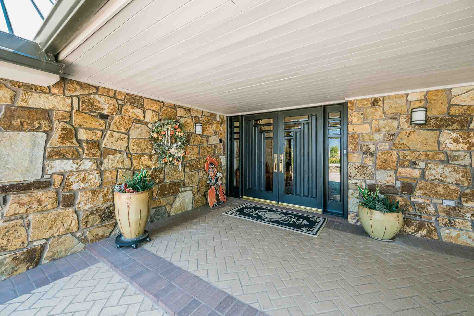
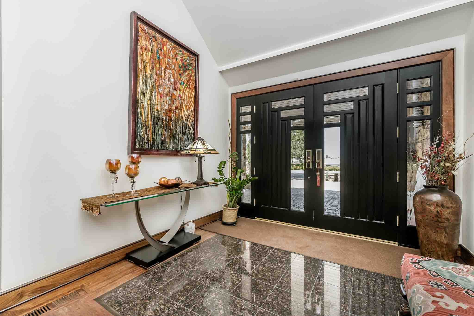
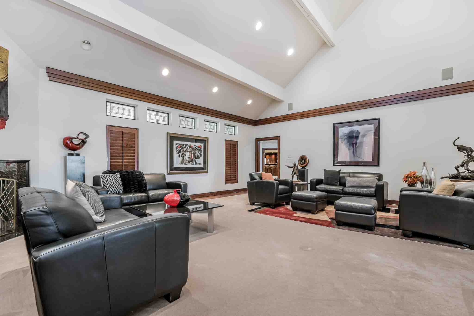
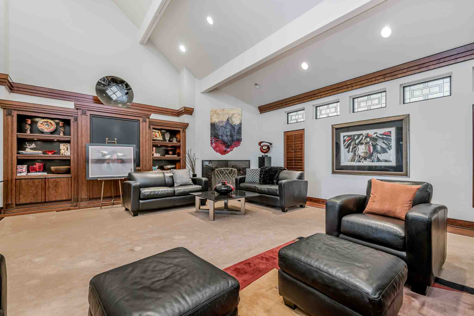
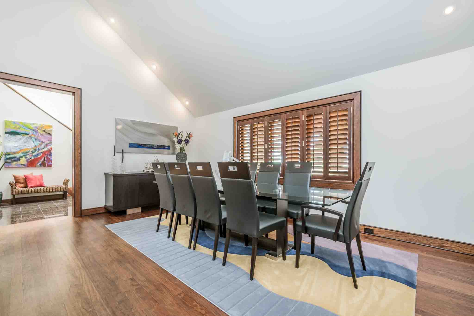
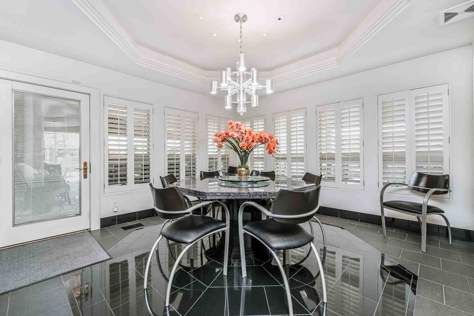
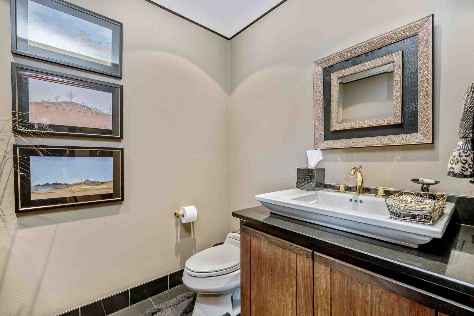
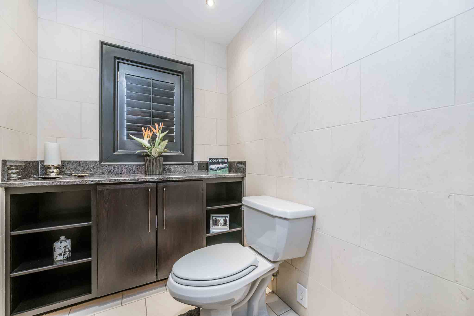
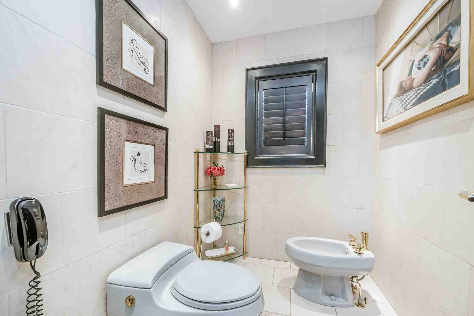
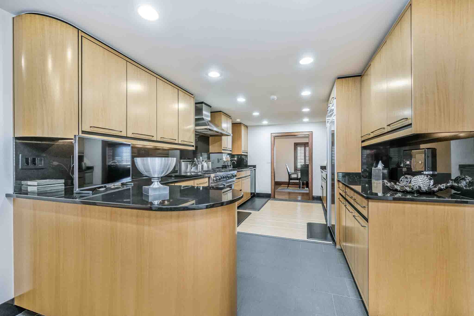
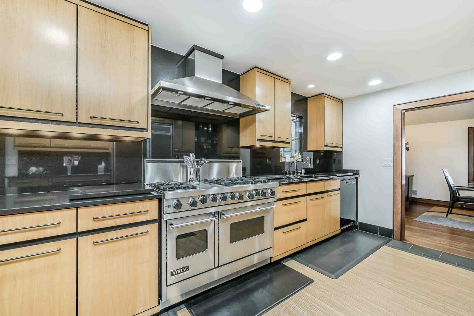
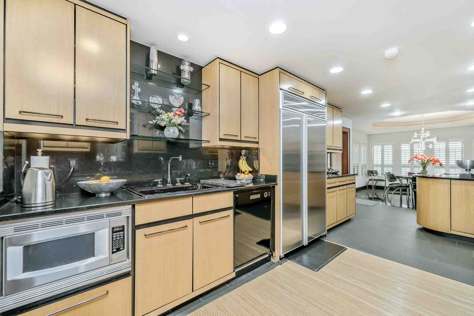
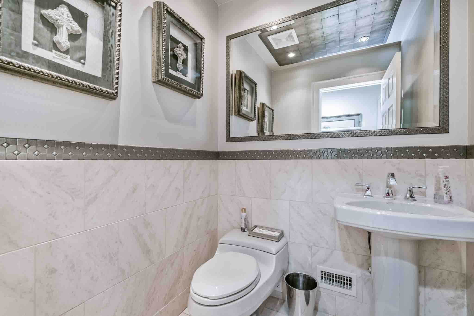
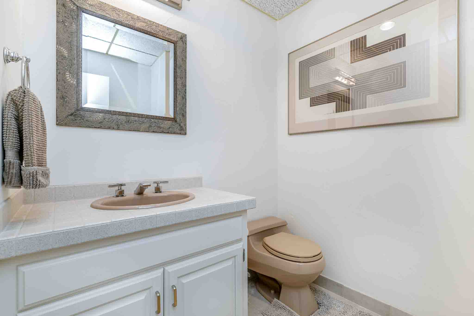
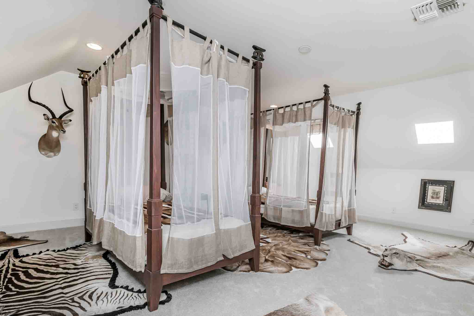
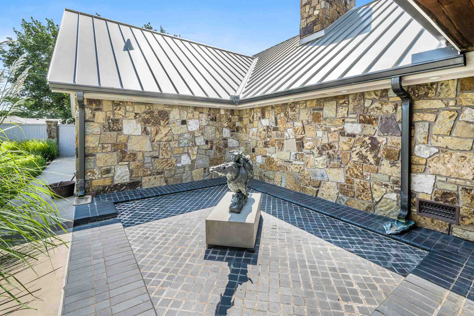
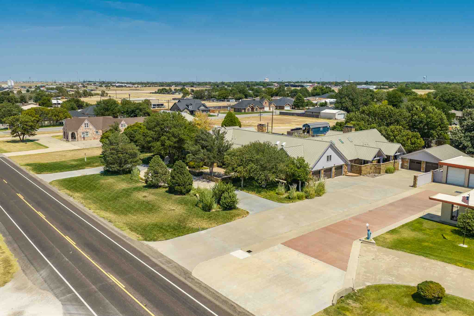
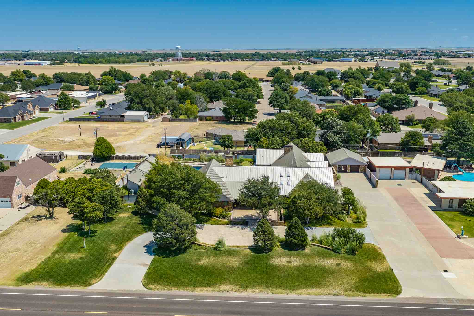
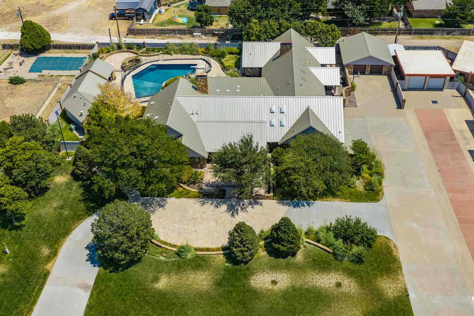
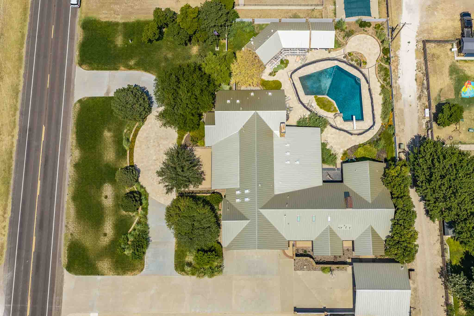
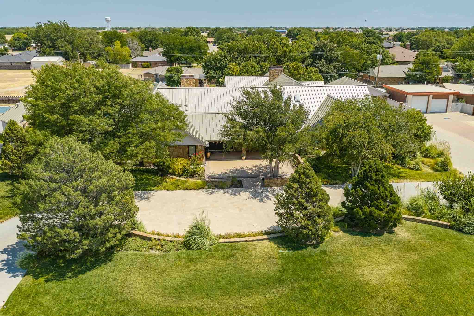
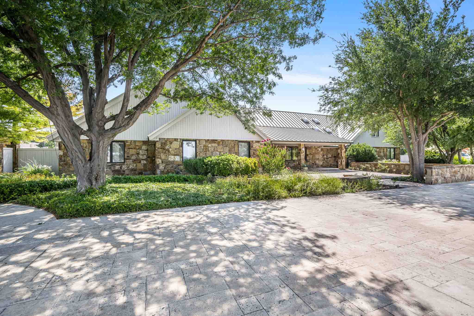
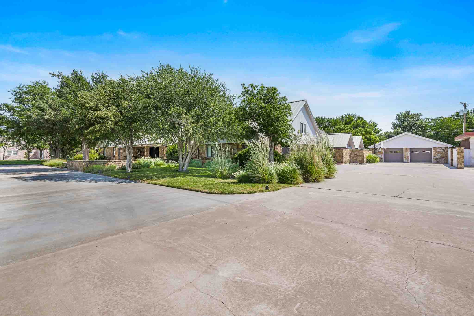
Truly one of Perryton’s most distinctive properties, this extraordinary 5-bedroom, 8-bath residence was extensively reimagined from the studs, creating a home designed on an exceptional scale for both everyday living and unforgettable entertaining. Custom details are found throughout, including exotic Wenge and Bubinga woods sourced from Africa, slab granite, plantation shutters, extensive built-ins, and a metal roof.
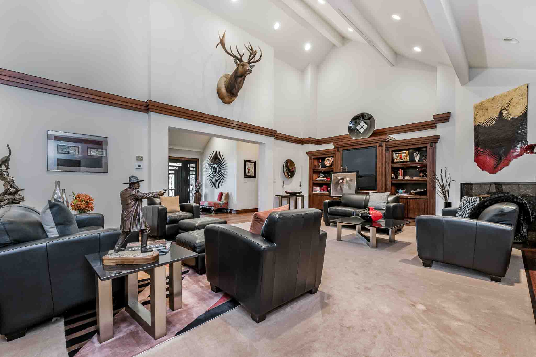
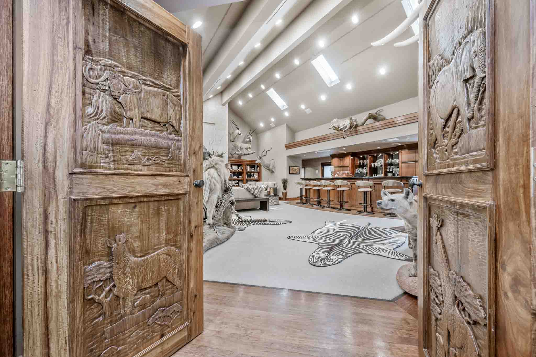
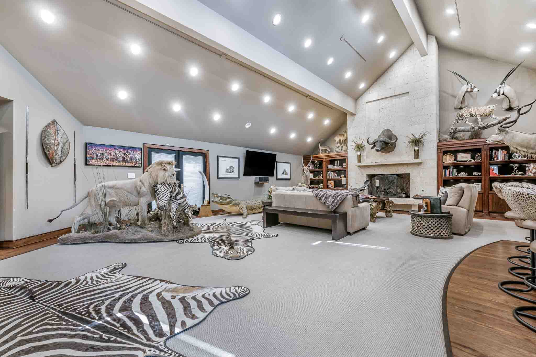
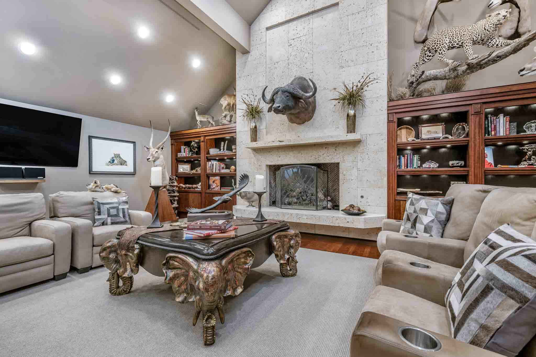
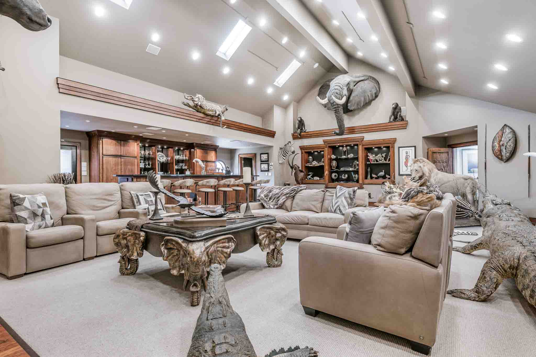
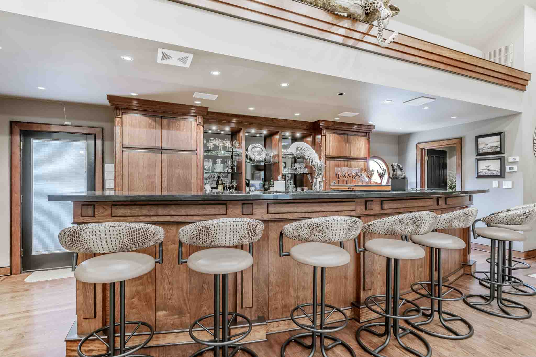
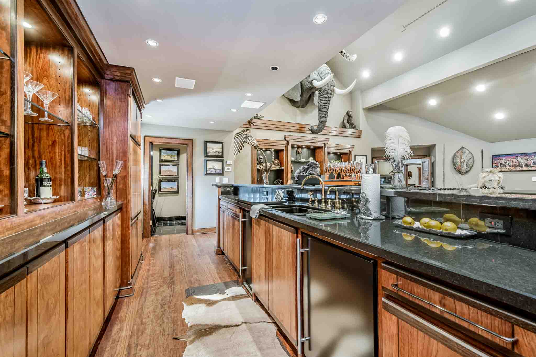
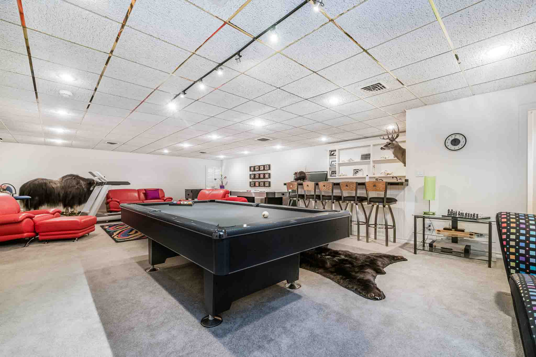
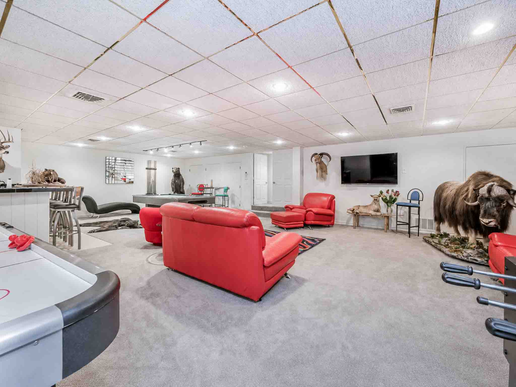
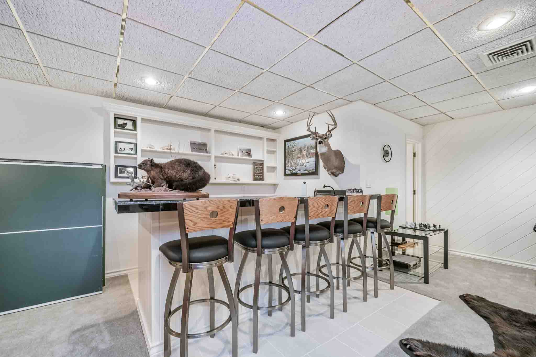
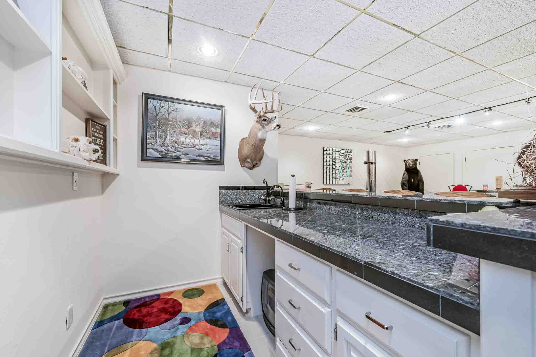
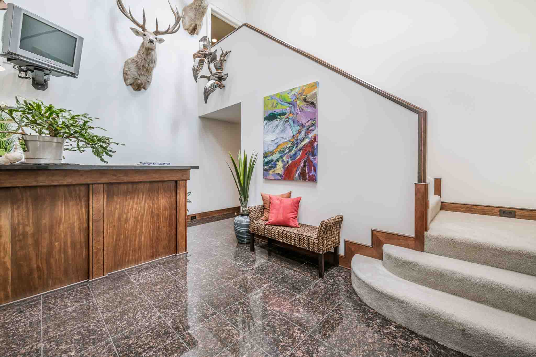
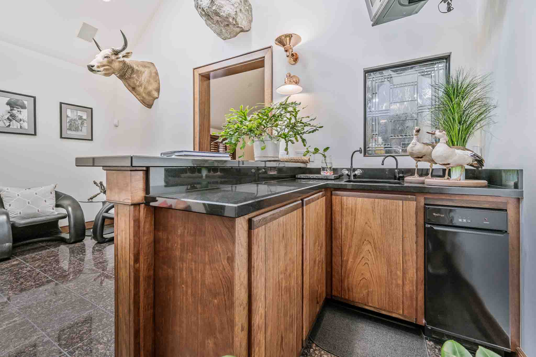
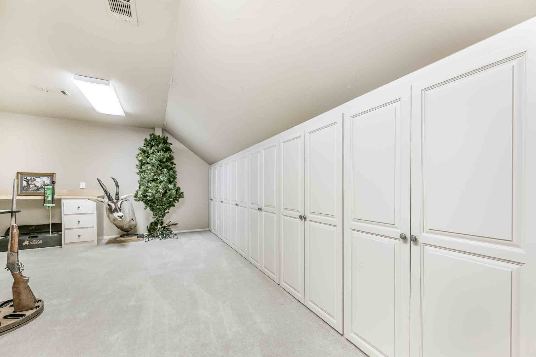
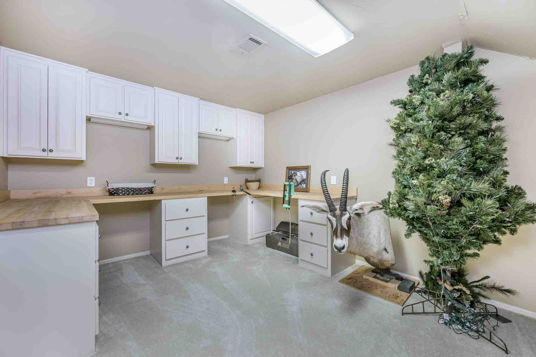
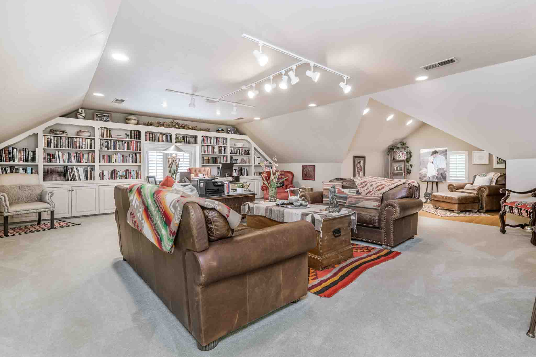
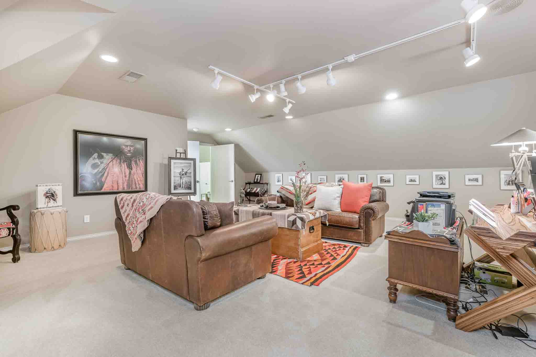
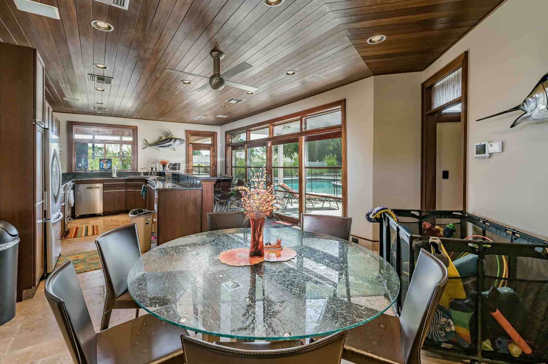
The sprawling floor plan offers an impressive collection of living and entertaining spaces. At its heart is an expansive family room and kitchen, while formal dining provides an elegant setting for gatherings. The dramatic Trophy Room makes an unforgettable statement with soaring ceilings, a massive gas fireplace, custom wet bar, refrigerator, ice maker and wine storage. A separate upstairs bonus room with built-ins and abundant storage serves as a library/office and offers remarkable flexibility. The basement recreation room with wet bar offers another space for entertaining and relaxing.
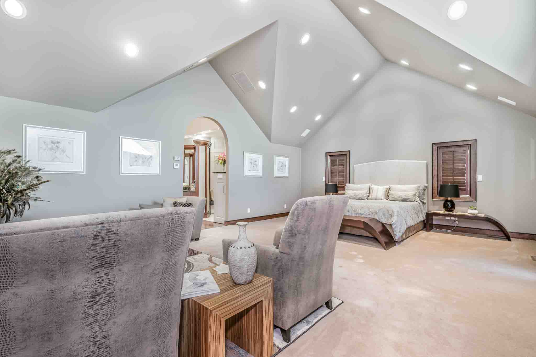
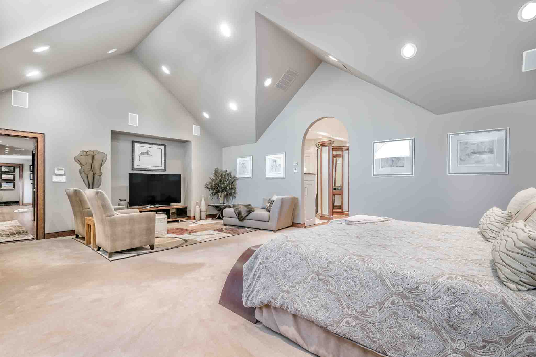
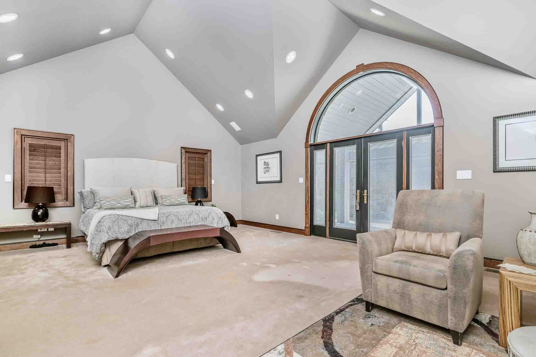
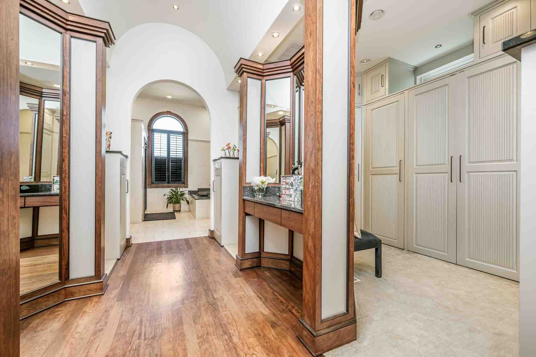
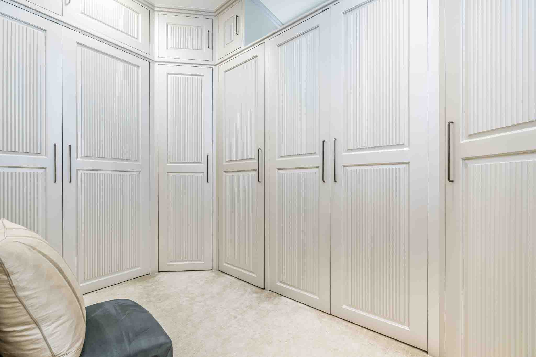
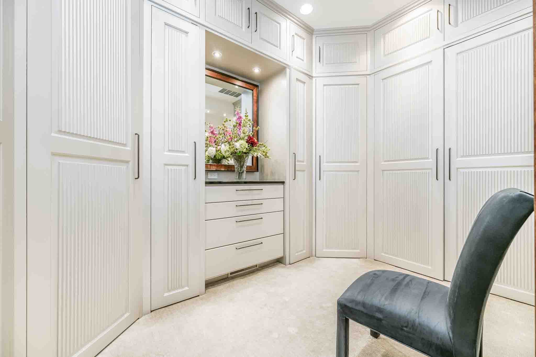
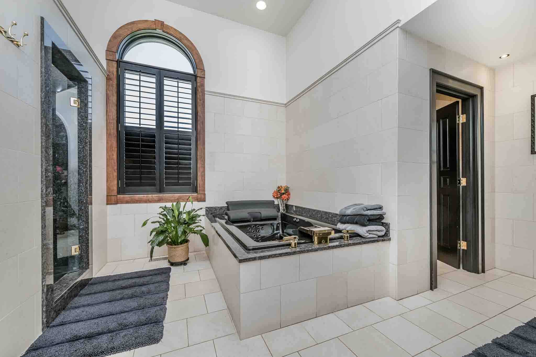
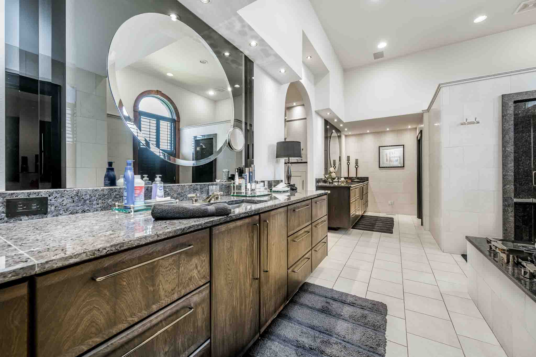
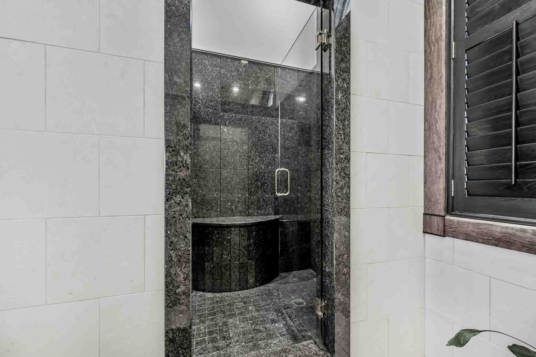
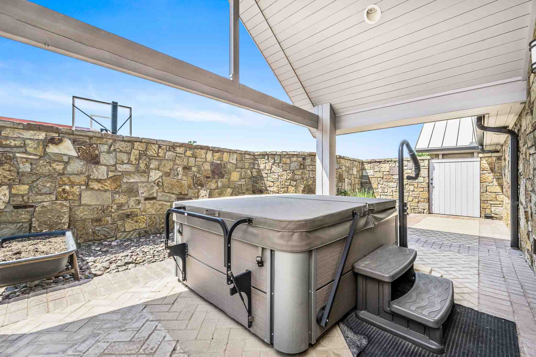
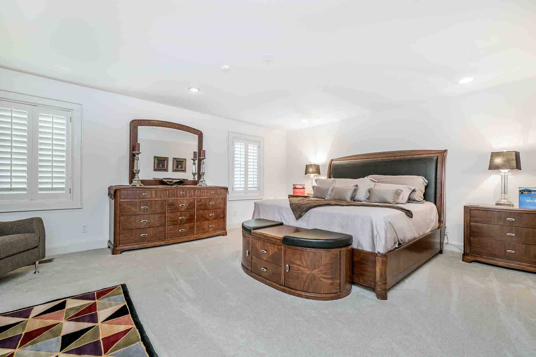
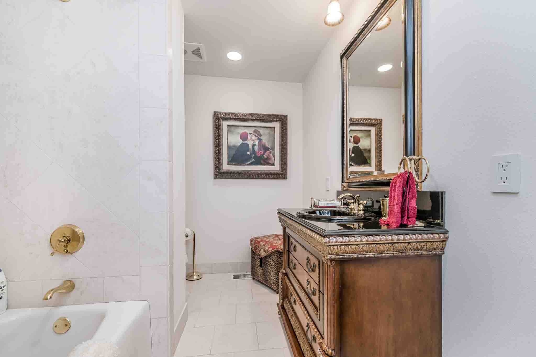
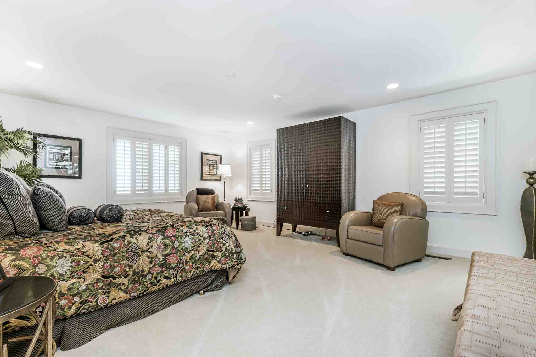
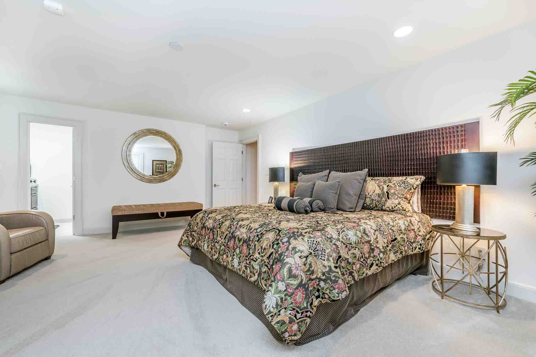
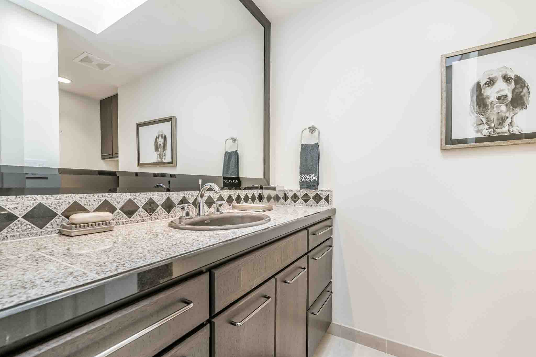
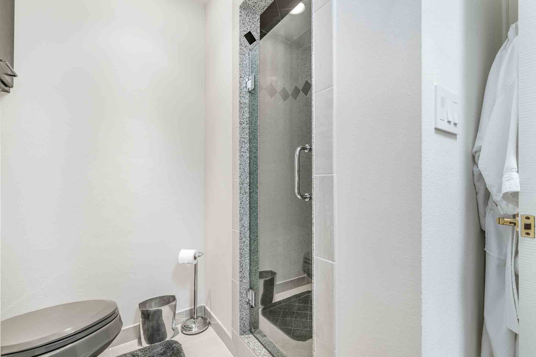
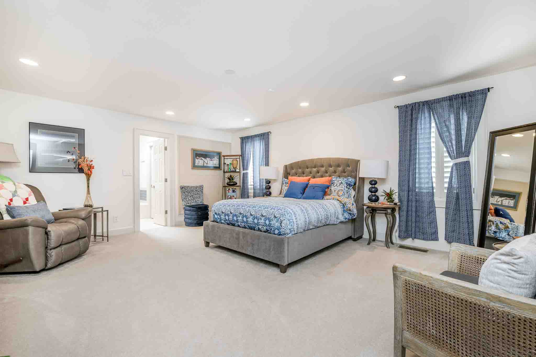
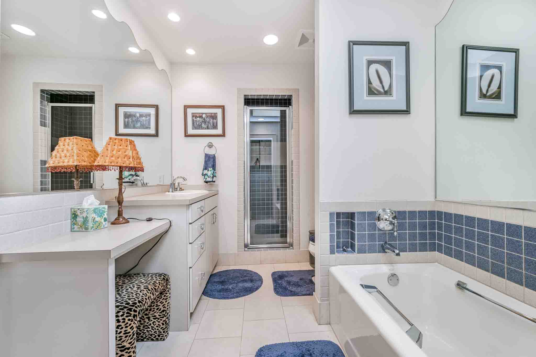
The oversized primary retreat is a destination of its own, featuring a spacious bedroom, an extraordinary his-and-hers closet, a generously appointed bath with dual private water closets, and direct access to a covered patio and hot tub.
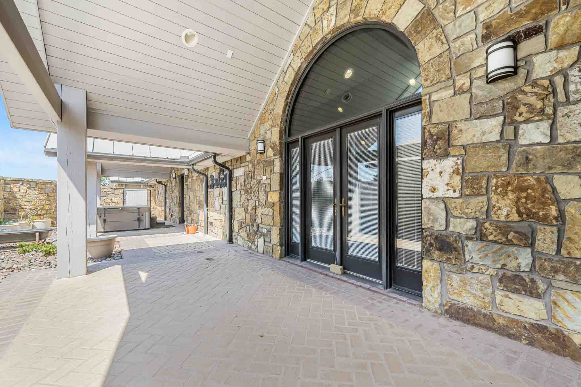
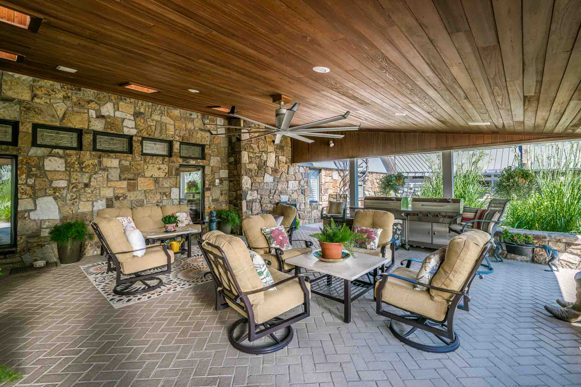
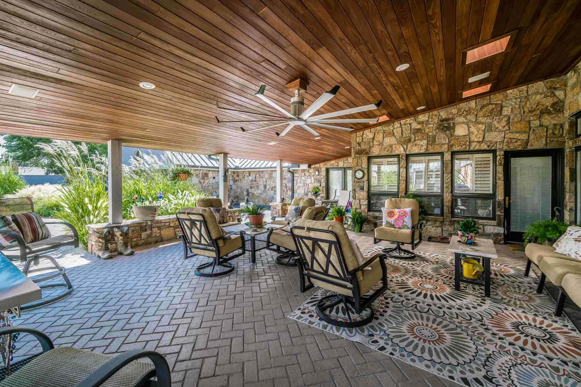
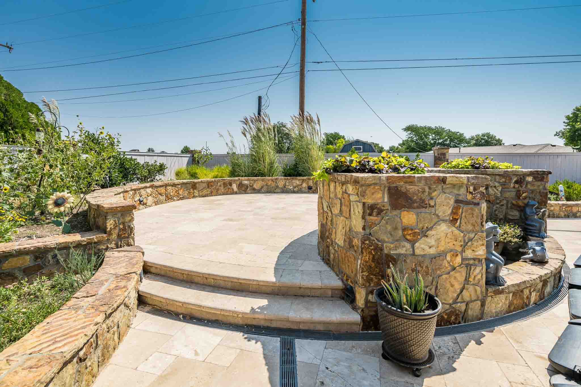
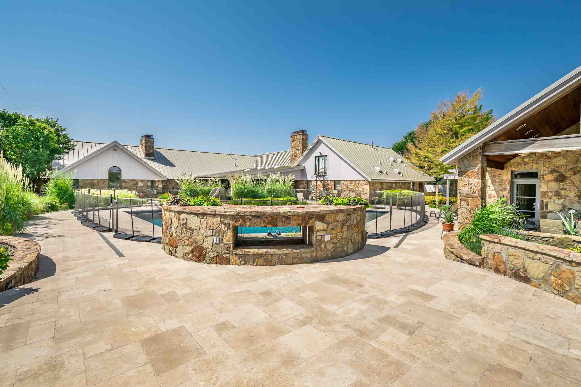
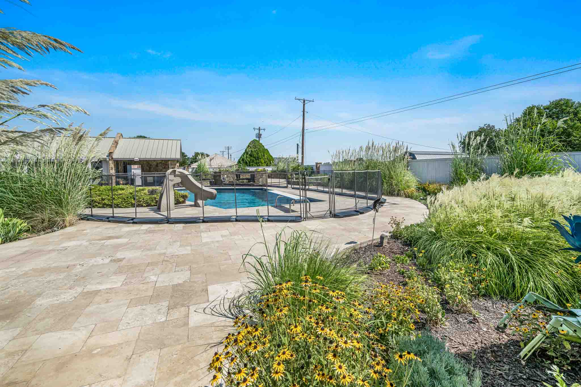
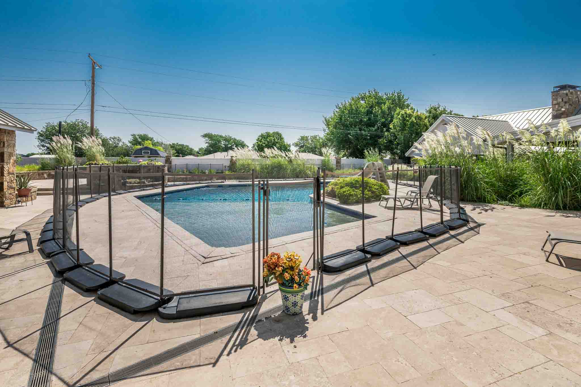
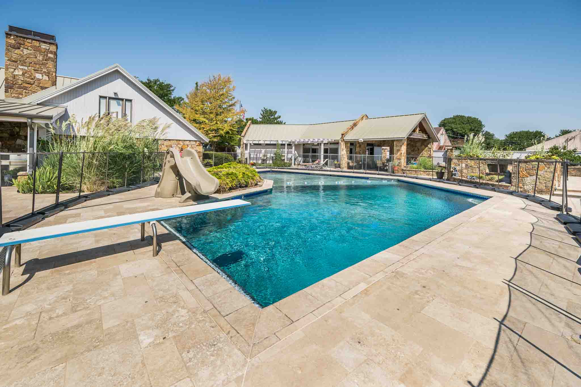
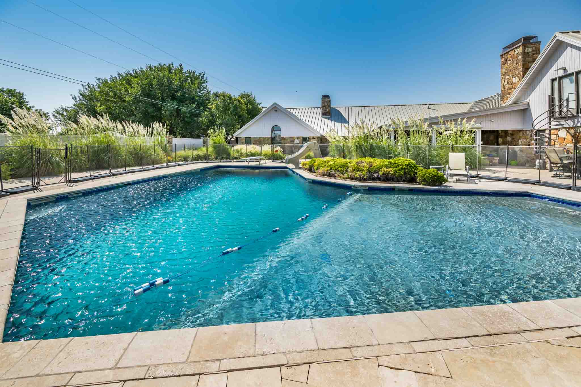
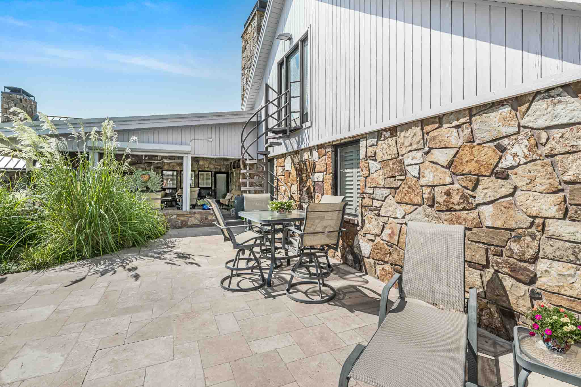
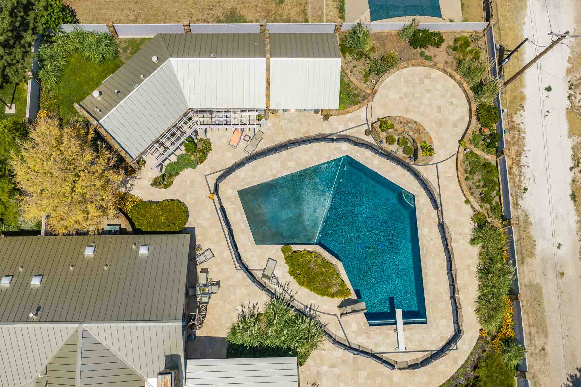
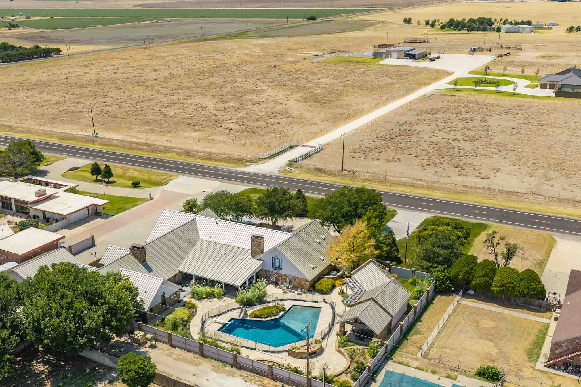
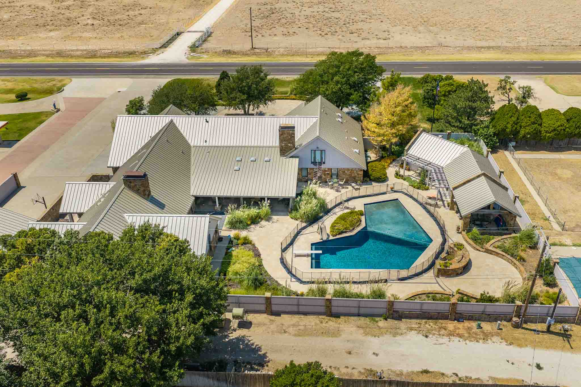
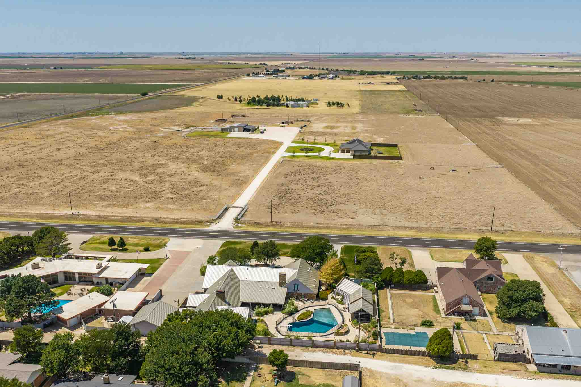
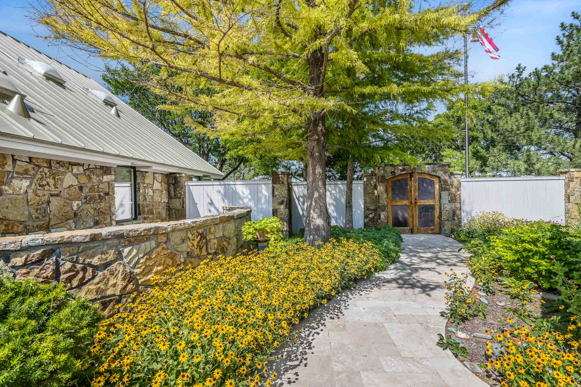
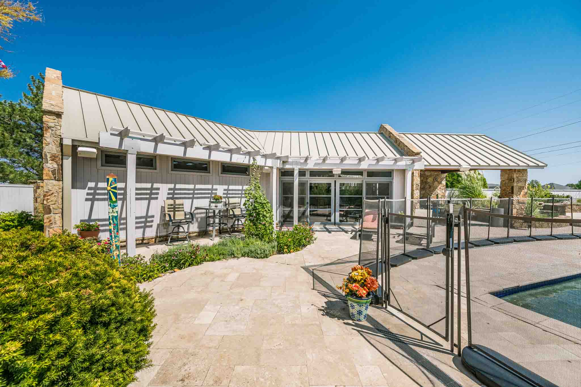
Outside, the property transforms into a private resort. Professionally designed perennial gardens surround expansive stone and brick outdoor living areas, with plantings selected to provide changing blooms throughout the seasons. A huge covered back patio overlooks the beach-entry saltwater pool, featuring step entry rather than ladders and reaching approximately 10.5 feet deep.
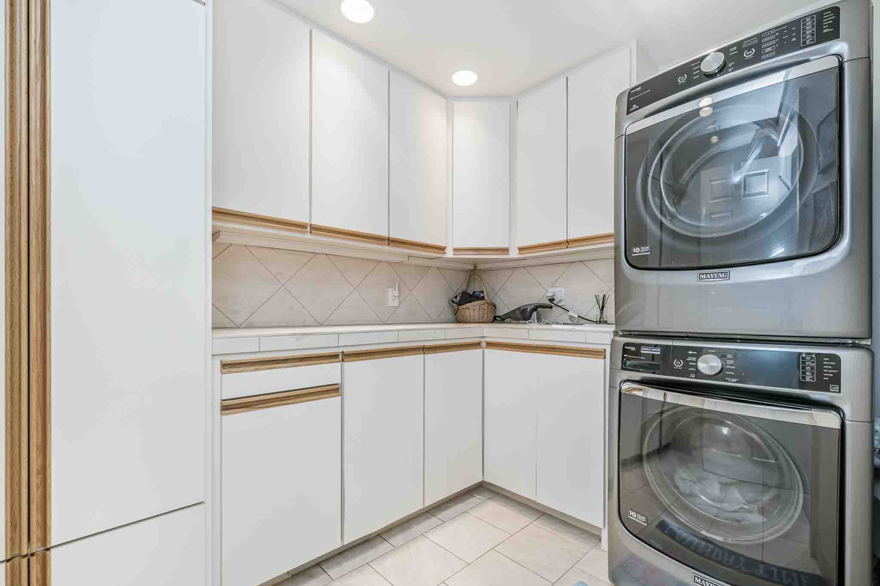
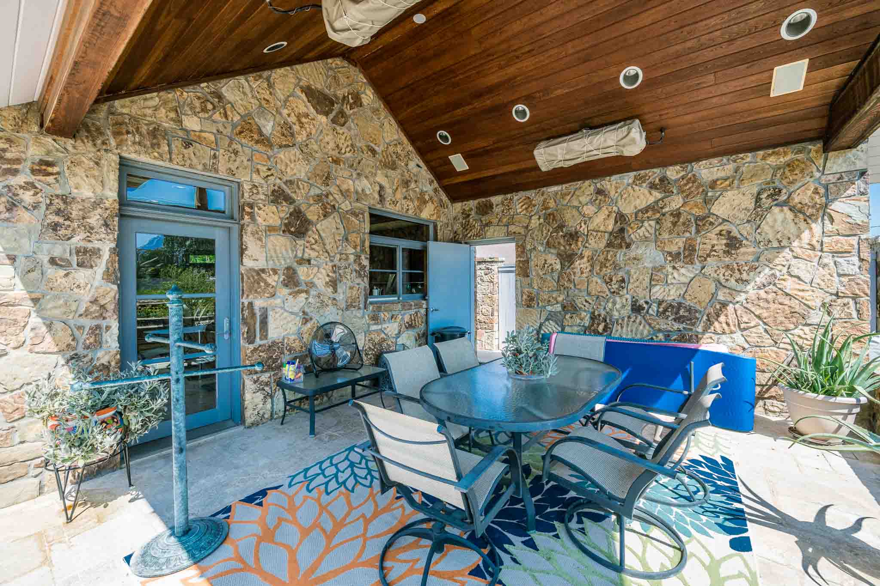
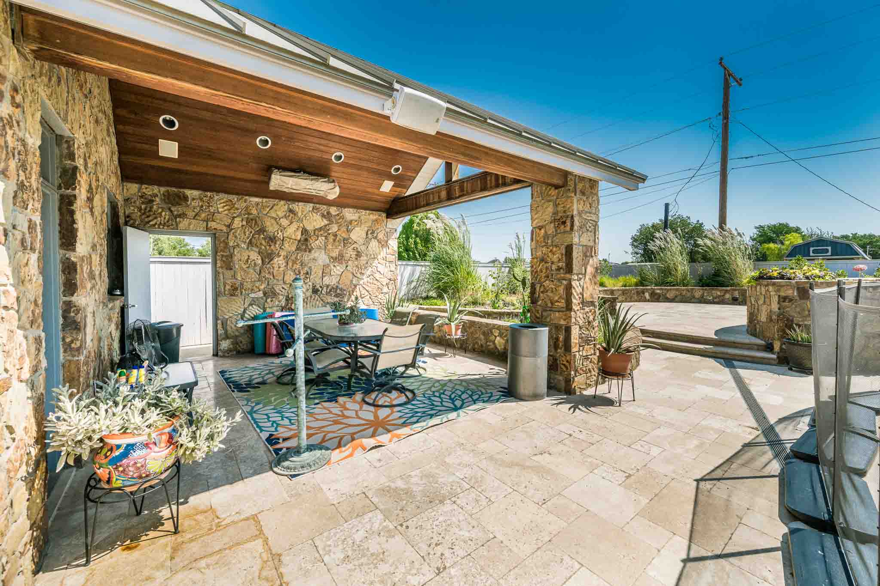
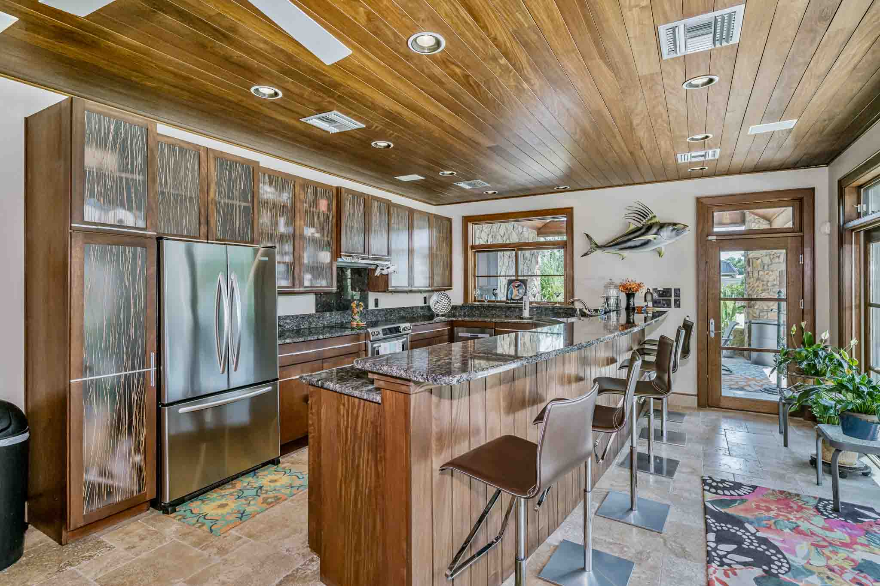
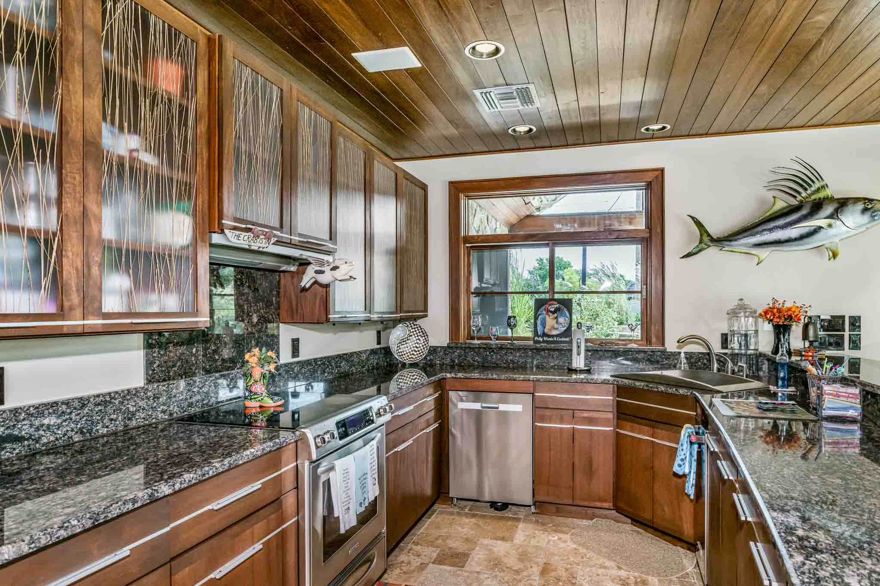
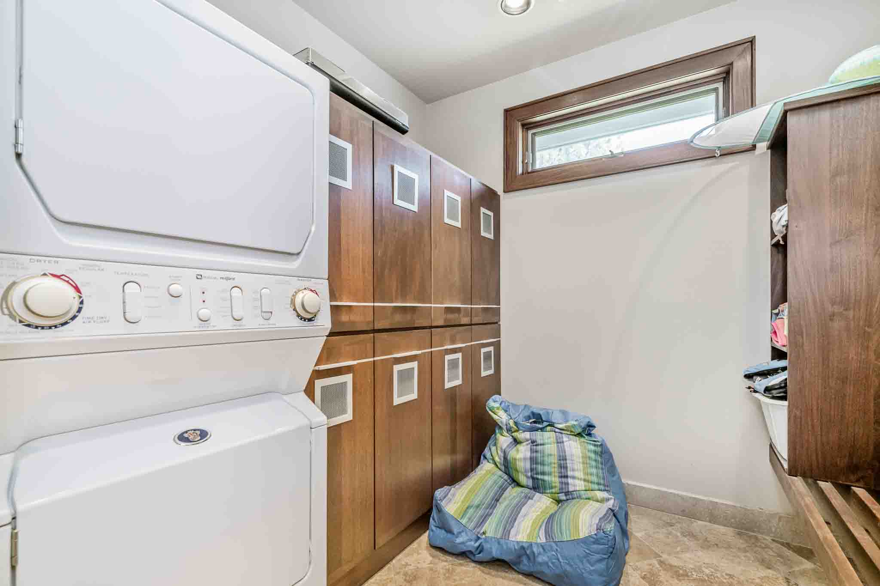
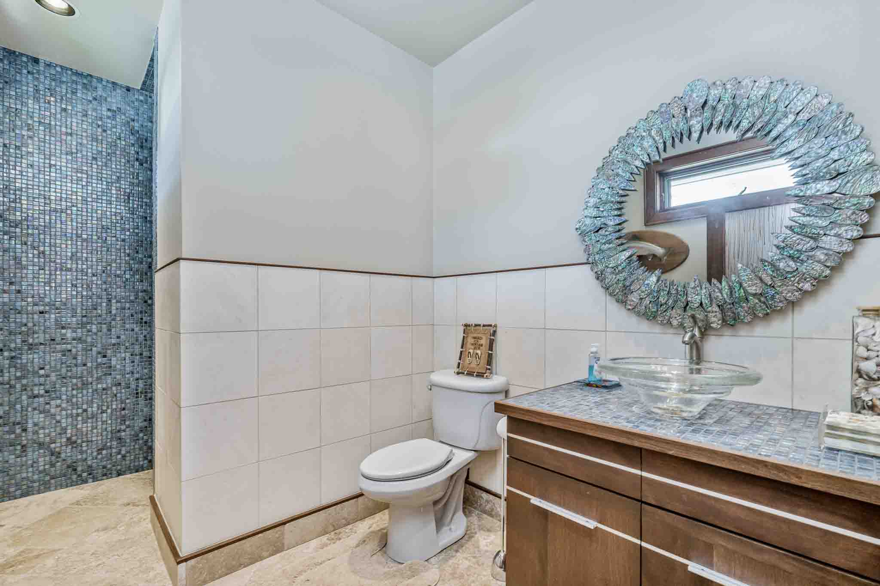
The separate pool house elevates the outdoor experience with a full kitchen, ice maker, dishwasher, bathroom with shower, laundry facilities and a covered patio with overhead heaters – ideal for entertaining well beyond the summer months.
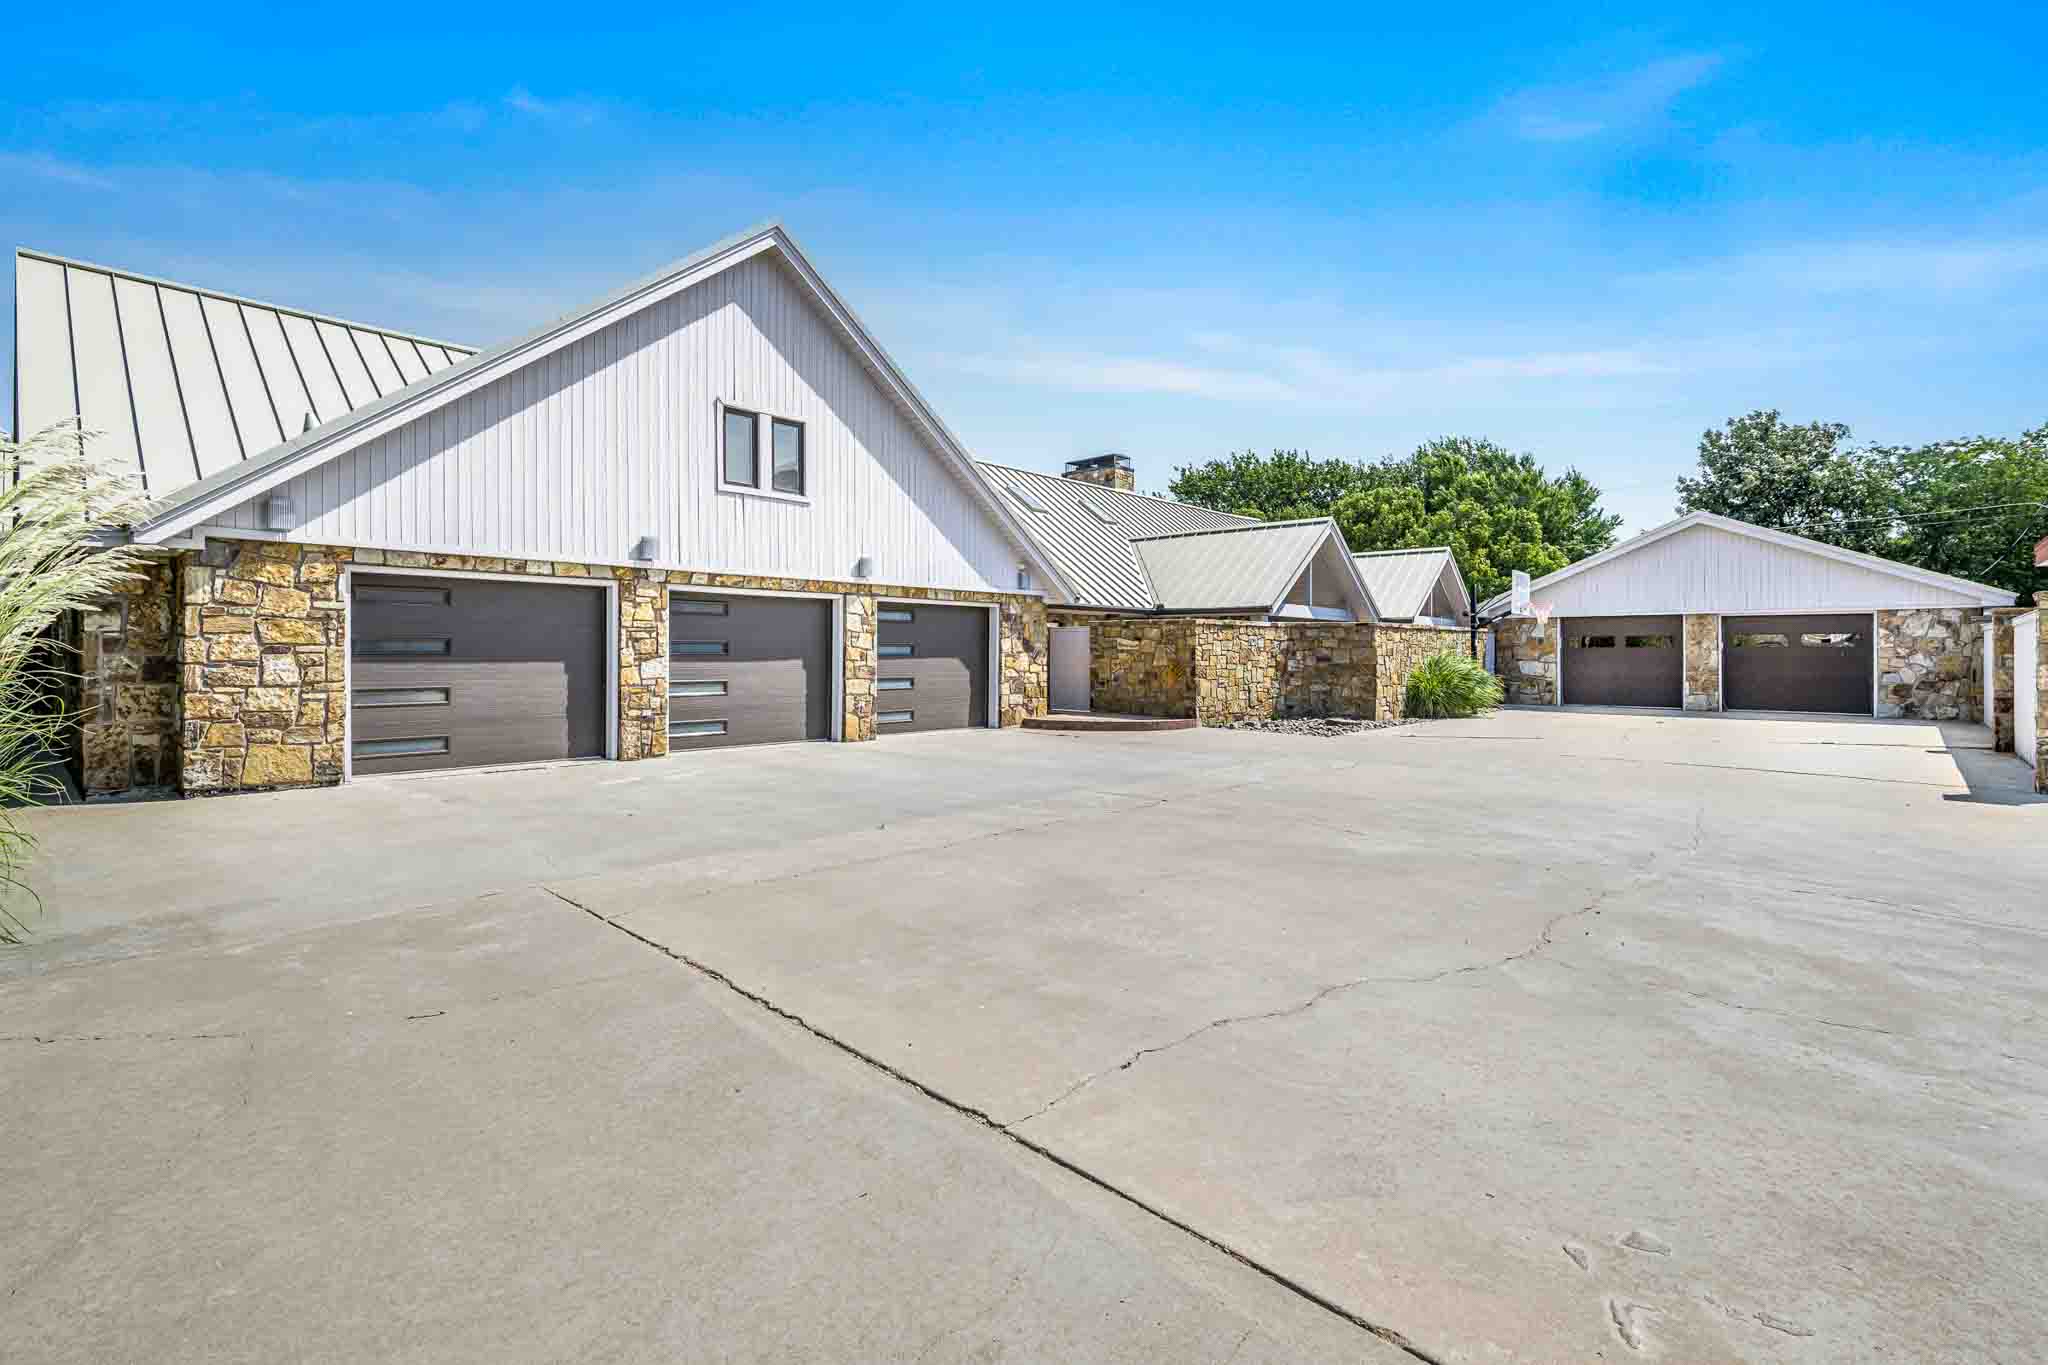
A 3-bay attached garage plus a heated 2-bay detached garage with attic storage provide exceptional parking and storage. Additional features include eight HVAC systems, whole-house generator, tankless hot water, water softener and extensive storage throughout. From its grand interior spaces to its resort-style grounds, this is a one-of-a-kind property offering craftsmanship, privacy and amenities rarely found in the Texas Panhandle.
5
Bedrooms
8
Bathrooms
9,823 sqft
Square Feet
190ft x 219ft
Lot Dimensions
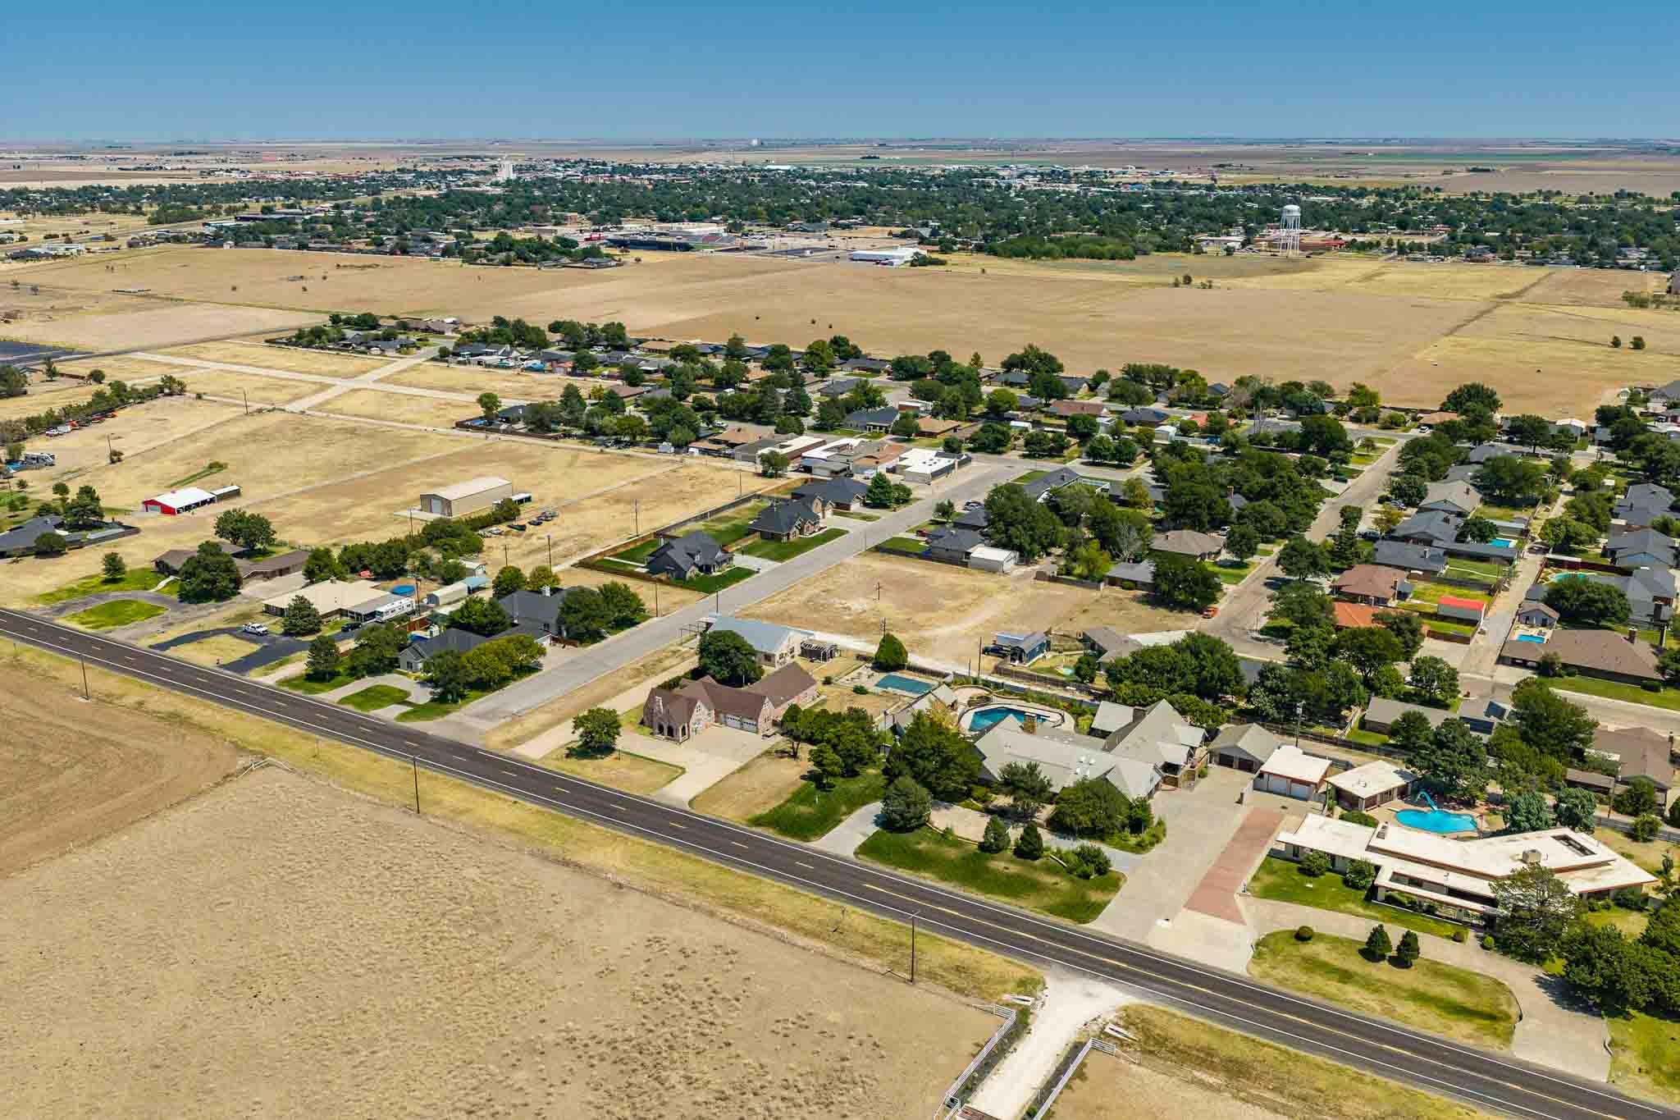
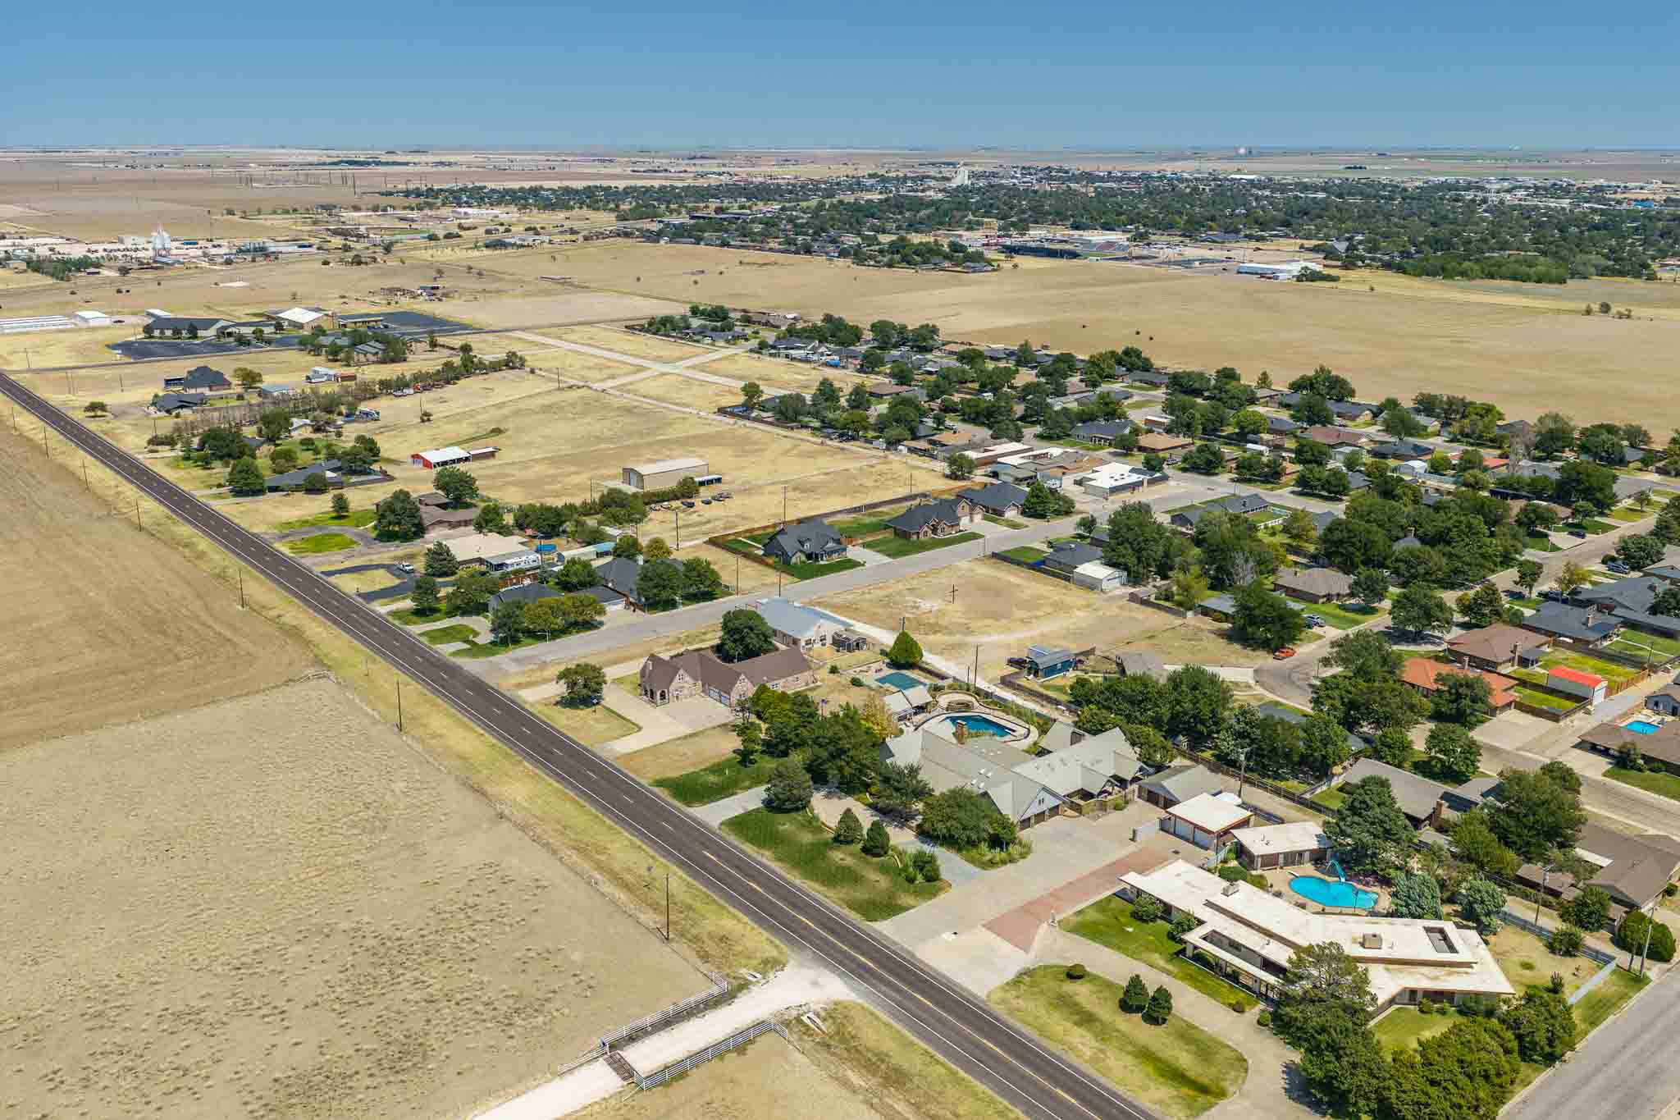
Located in Perryton, TX
Property Map
Listing Agent: The Haynes Team
Licensed In States: TX, NM, OK, CO
E-mail: us@trianglerealtyllc.com | Cell Phone: 806-513-5055
Meet The Haynes TeamThe listing data on this web site is provided on an "as is" basis and for information and reference purposes only. We do not claim to review the accuracy of information and other materials available online about the clients that utilize its services. All those that review this site should take the appropriate precautions to verify all information. Neither owners or employees, or trianglerealtyllc.com or its affiliates can be held liable for typographical errors, layout error, or misinformation contained herein.