
Property Description
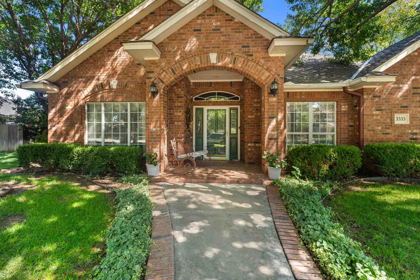
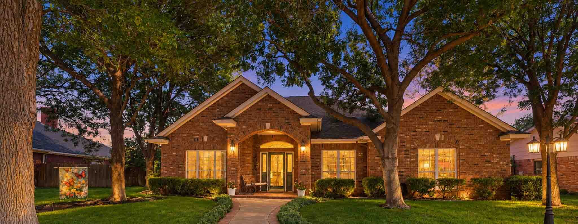
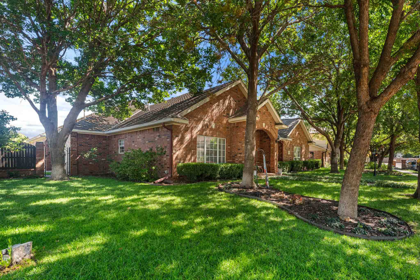
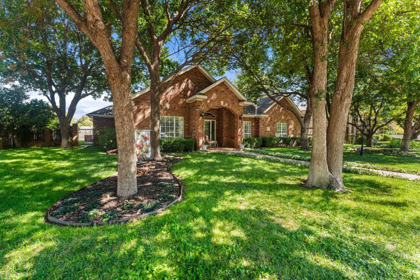
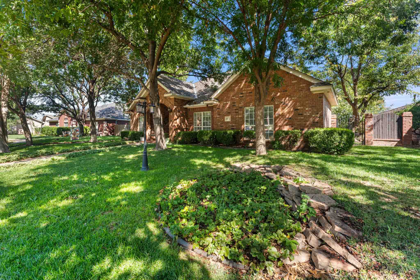
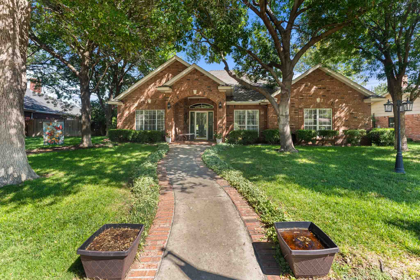
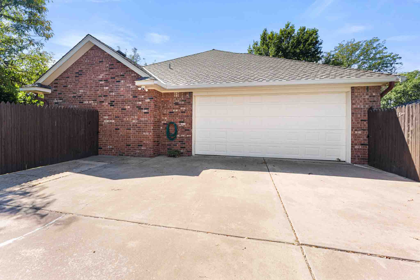
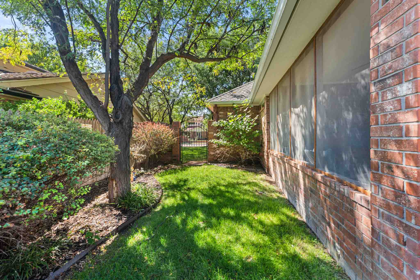
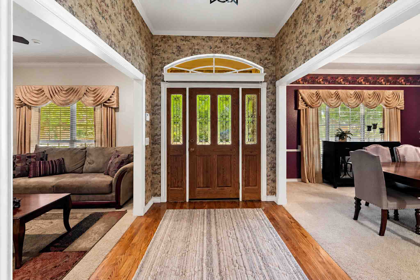
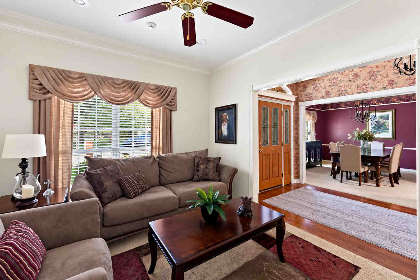
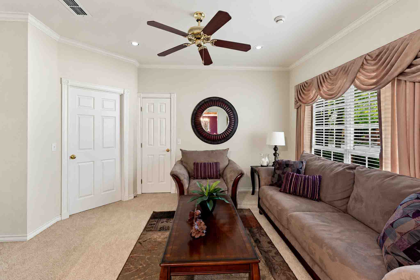
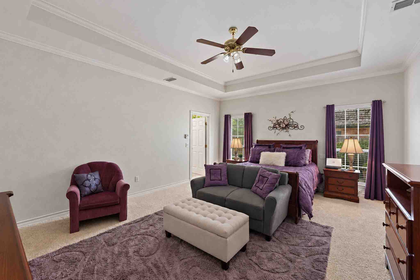
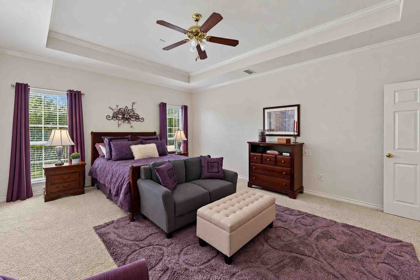
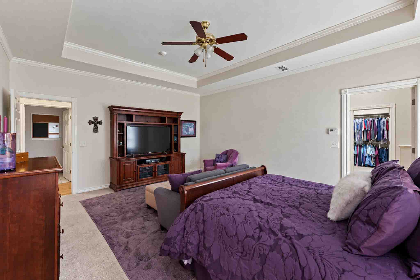
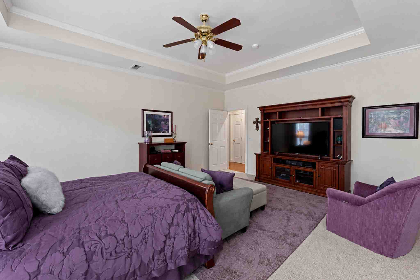
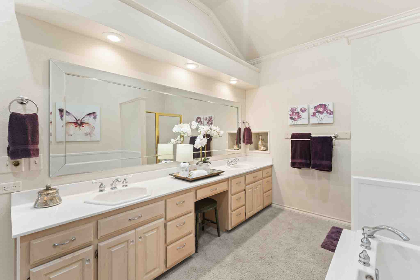
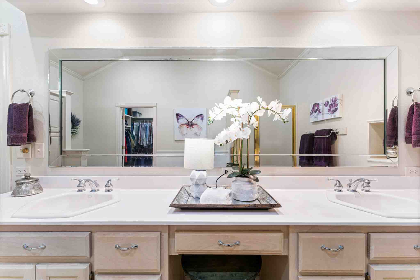
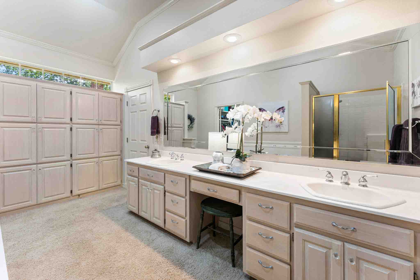
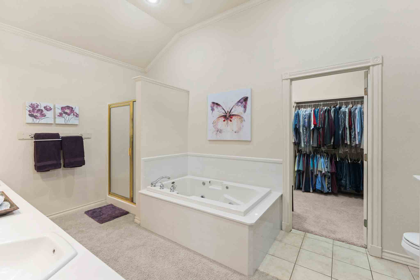
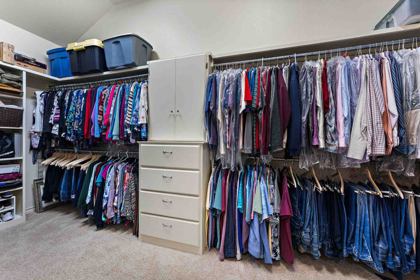
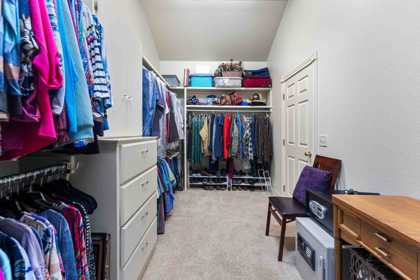
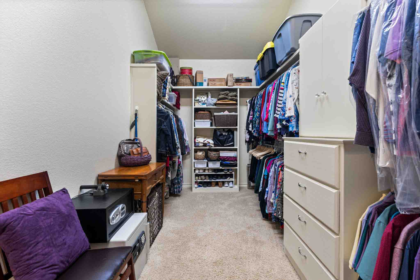
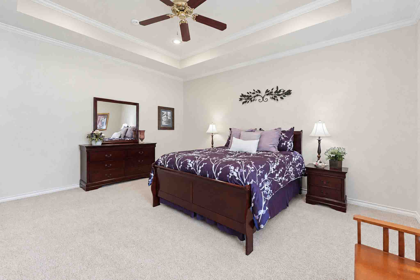
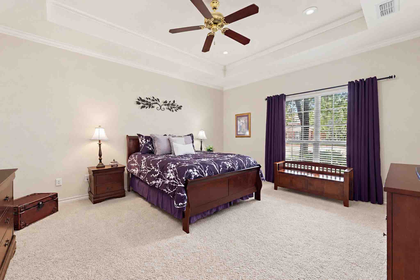
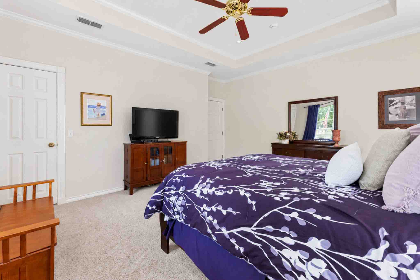
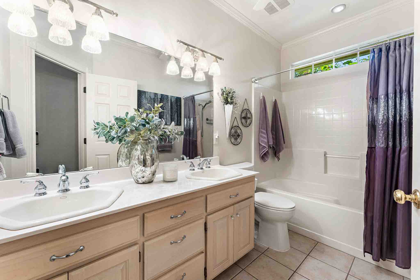
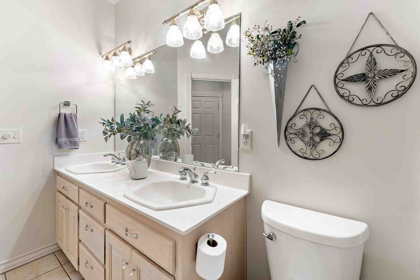
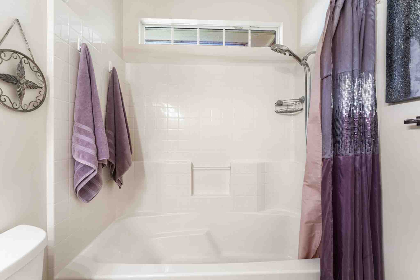
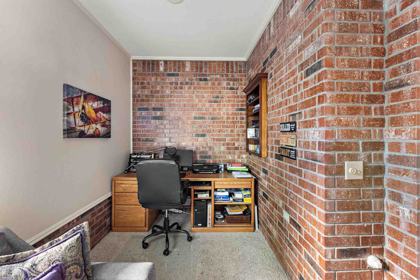
Set beneath mature shade trees in an established Amarillo neighborhood, this 3-bedroom, 2-bath home offers timeless character, inviting living spaces, and thoughtful features throughout. A classic brick exterior, manicured landscaping, and a welcoming front walkway create an attractive first impression, while the well-designed interior provides plenty of room for both everyday living and entertaining.
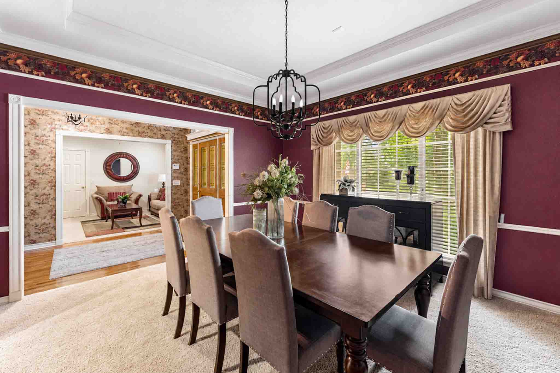
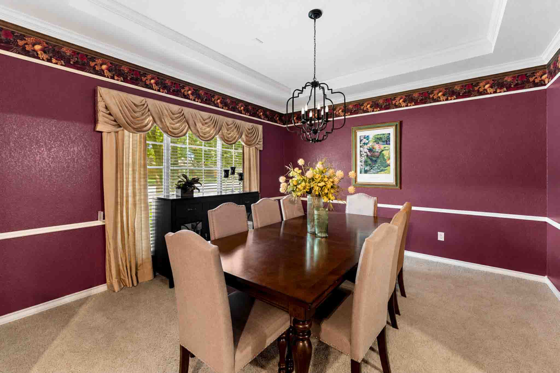
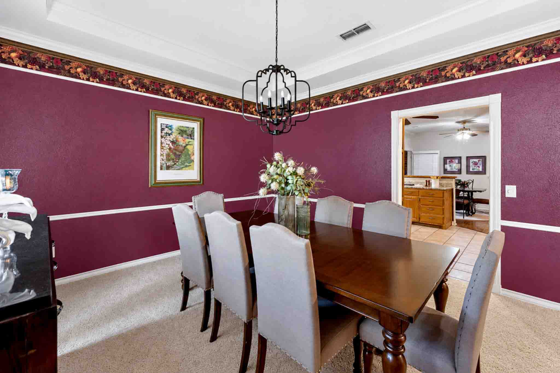
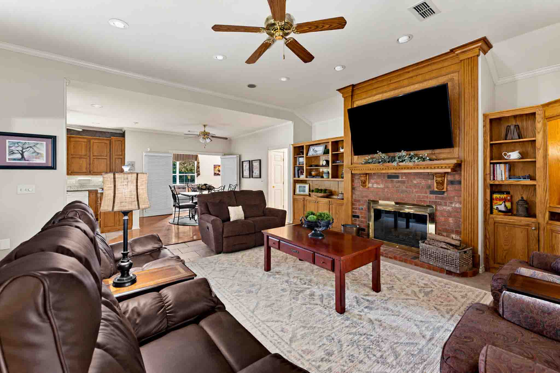
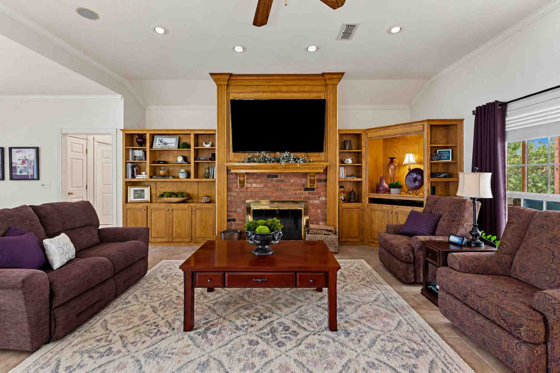
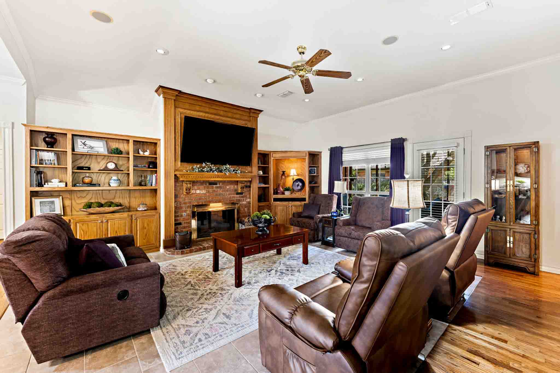
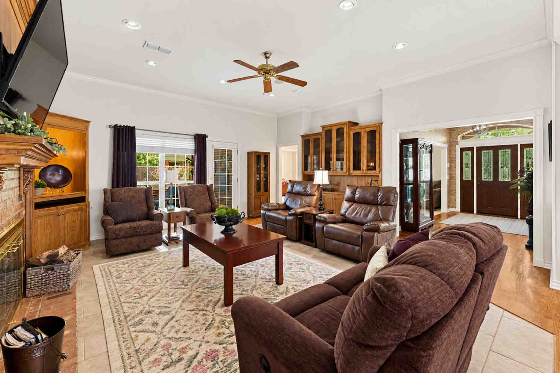
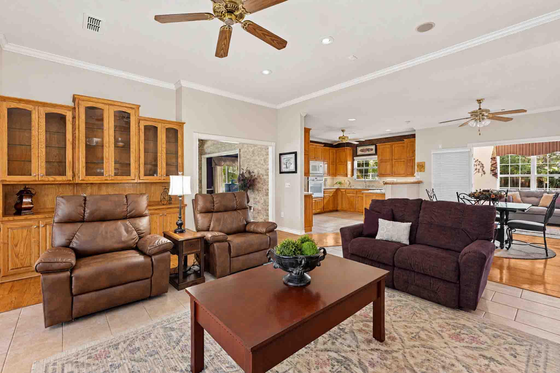
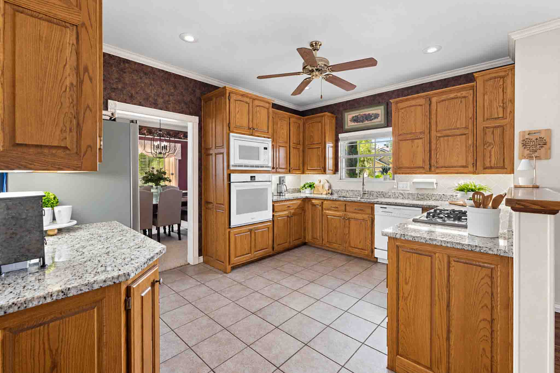
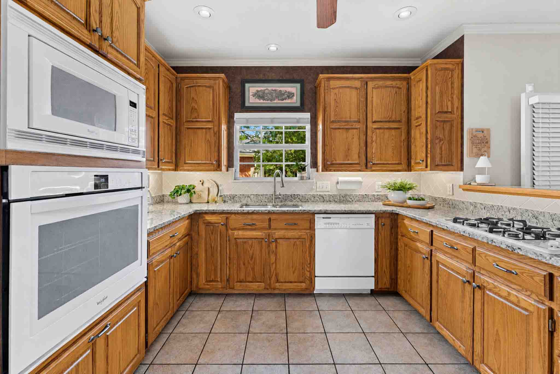
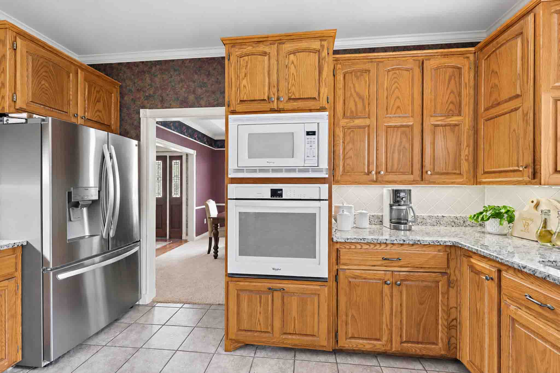
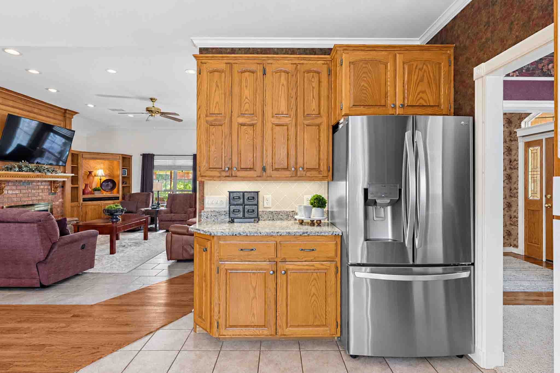
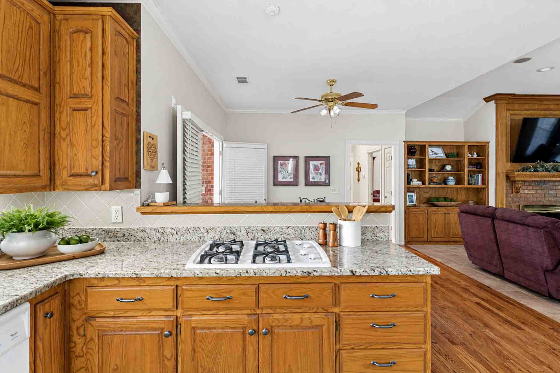
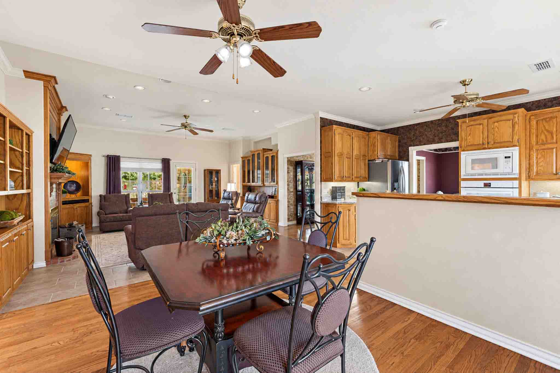
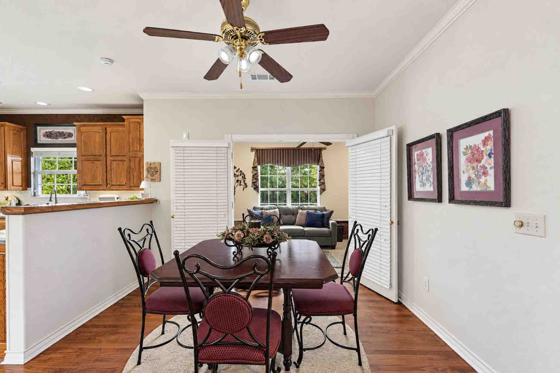
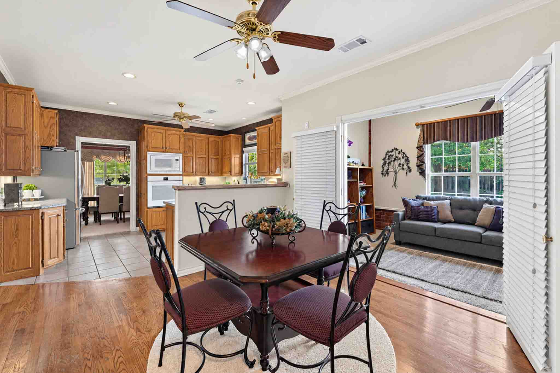
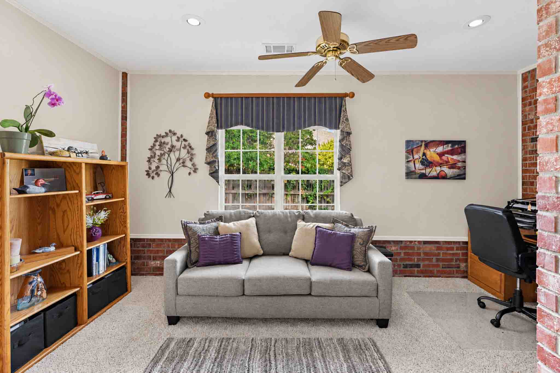
Inside, the spacious main living area is anchored by a brick fireplace and surrounded by built-in cabinetry, creating a warm and comfortable gathering space. Abundant natural light and a combination of wood and tile flooring add to the home’s character. The kitchen offers generous cabinetry, ample counter space, and an adjoining dining area that keeps the heart of the home connected. A separate formal dining room provides additional space for hosting holidays, dinners, and special occasions.
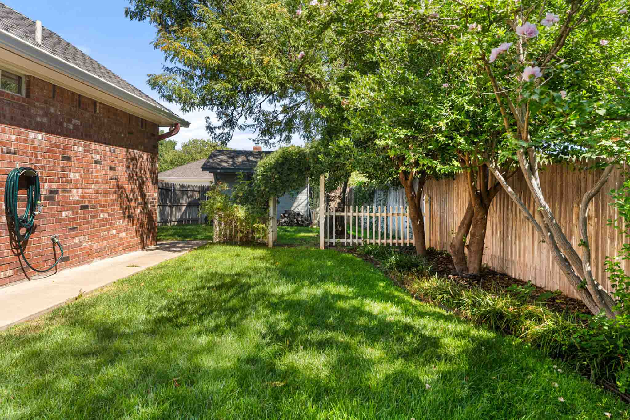
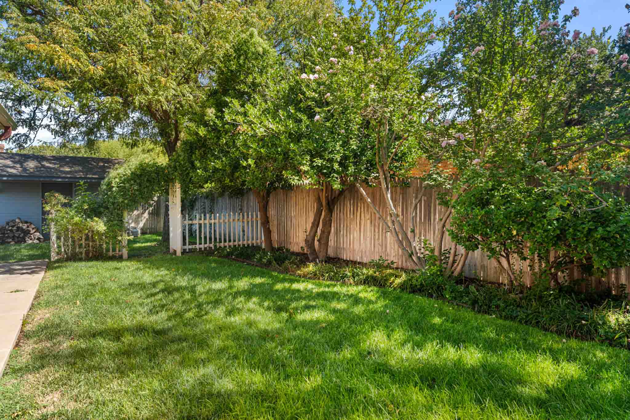
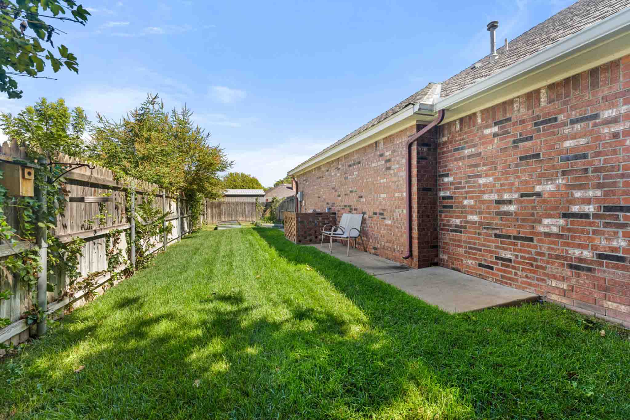
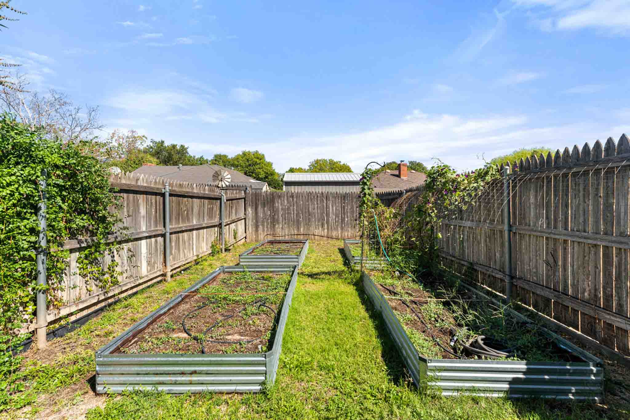
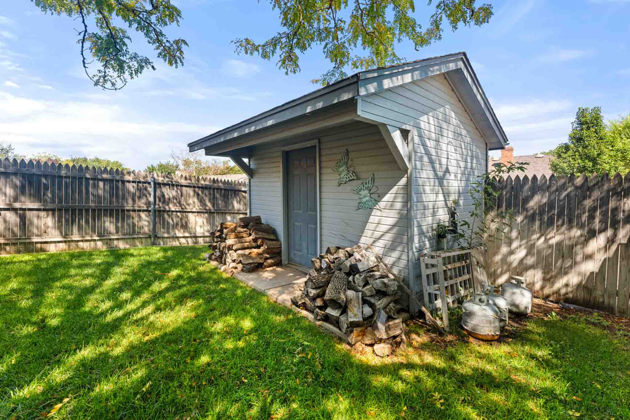
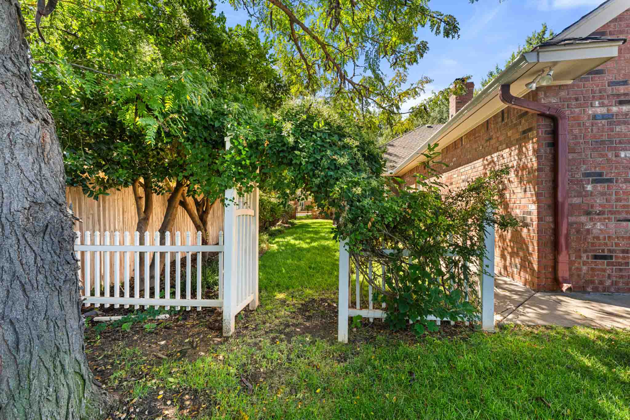
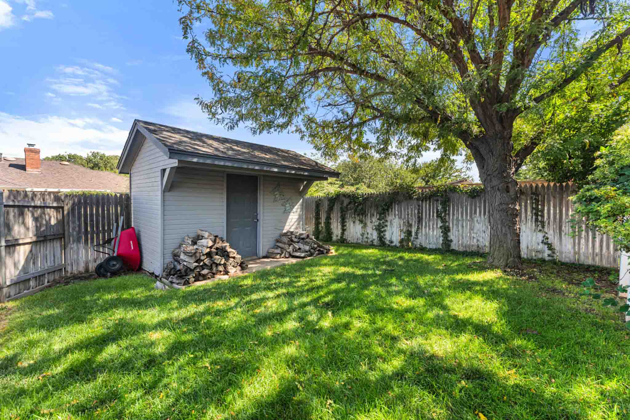
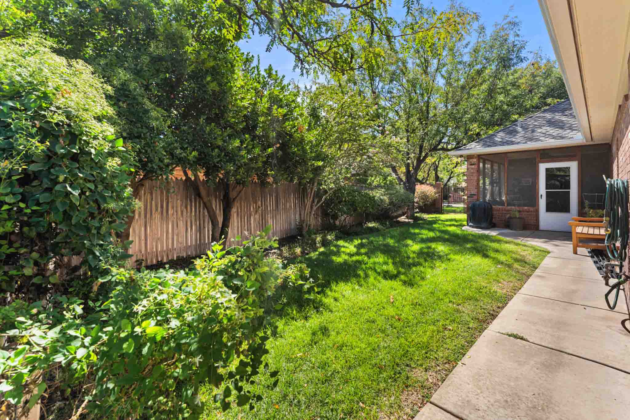
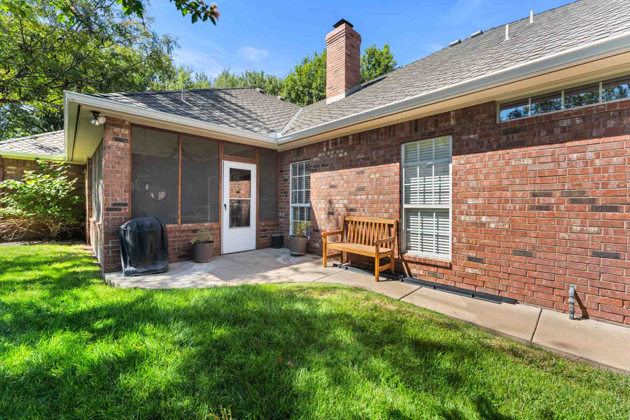
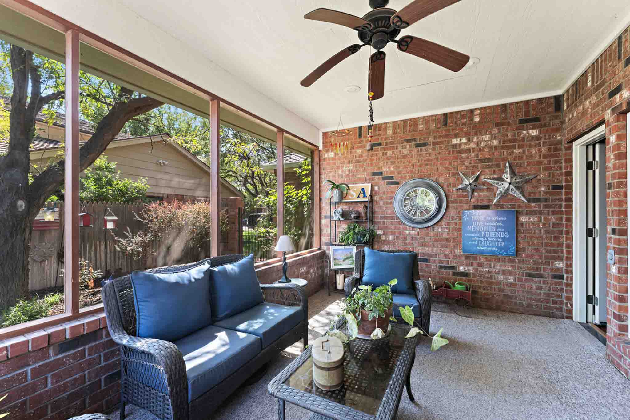
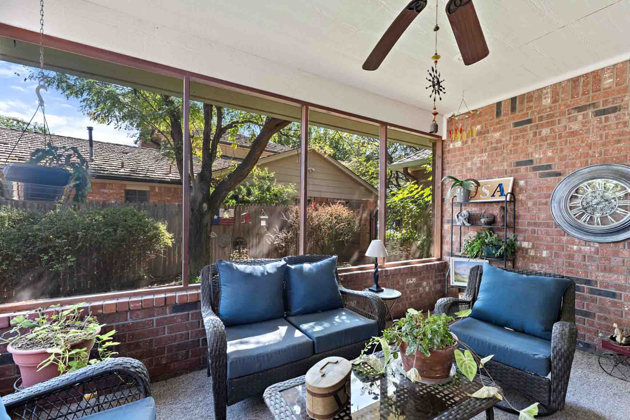
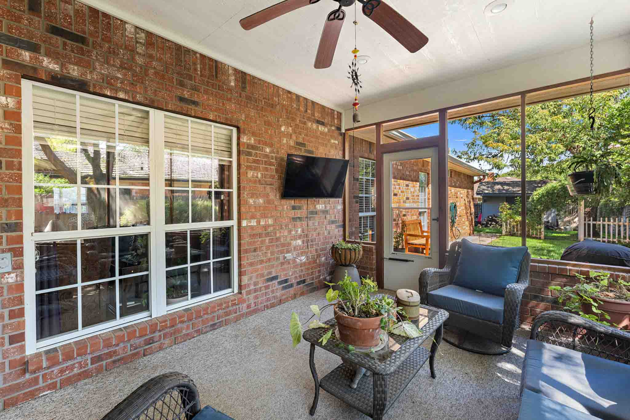
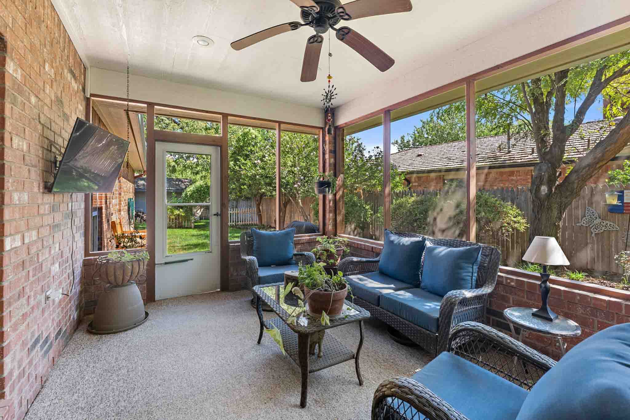
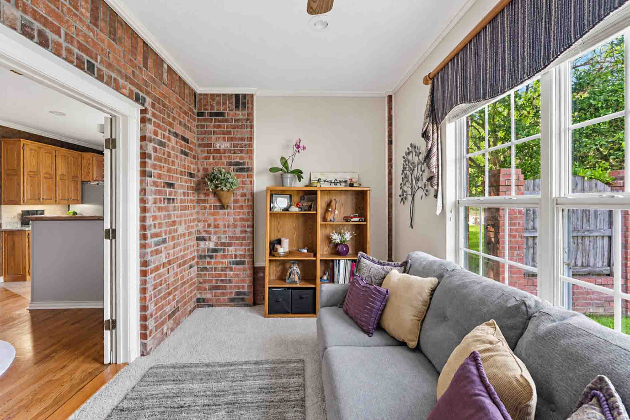
Outdoor living is another highlight, with an enclosed patio offering a comfortable place to relax and enjoy views of the backyard. Mature trees provide welcome shade across the lawn, while the fenced yard and detached storage building add both function and flexibility. A Class 4 roof adds another valuable feature to this well-maintained property.
With spacious living areas, multiple gathering spaces, established landscaping, and inviting indoor and outdoor areas, this property offers a wonderful combination of comfort, character, and convenience in Amarillo, Texas.
3
Bedrooms
2
Bathrooms
2,407 sqft
Square Feet
2002
Year Built

Property Map
Listing Agent: JT Haynes | Broker/Owner
Licensed In States: TX, NM, OK, & CO
E-mail: jtj@trianglerealtyllc.com | Cell Phone: 806-513-5055
Meet JT HaynesListing Agent: The Haynes Team
Licensed In States: TX, NM, OK, CO
E-mail: us@trianglerealtyllc.com | Cell Phone: 806-513-5055
Meet The Haynes TeamThe listing data on this web site is provided on an "as is" basis and for information and reference purposes only. We do not claim to review the accuracy of information and other materials available online about the clients that utilize its services. All those that review this site should take the appropriate precautions to verify all information. Neither owners or employees, or trianglerealtyllc.com or its affiliates can be held liable for typographical errors, layout error, or misinformation contained herein.